LINKHOUSE REAL ESTATE OFFICE DESIGN – A MODERN, PROFESSIONAL, AND LUXURIOUS SPACE
The interior design of LinkHouse real estate office aims for a modern, minimalist style while still clearly reflecting the brand's personality. With an open space layout, clean architectural lines, and a harmonious combination of colors and materials, the overall office feels spacious, airy, and professional. Beyond meeting work needs, the space also contributes to building a reputable brand image, creating a positive impression on clients and partners from their first visit.
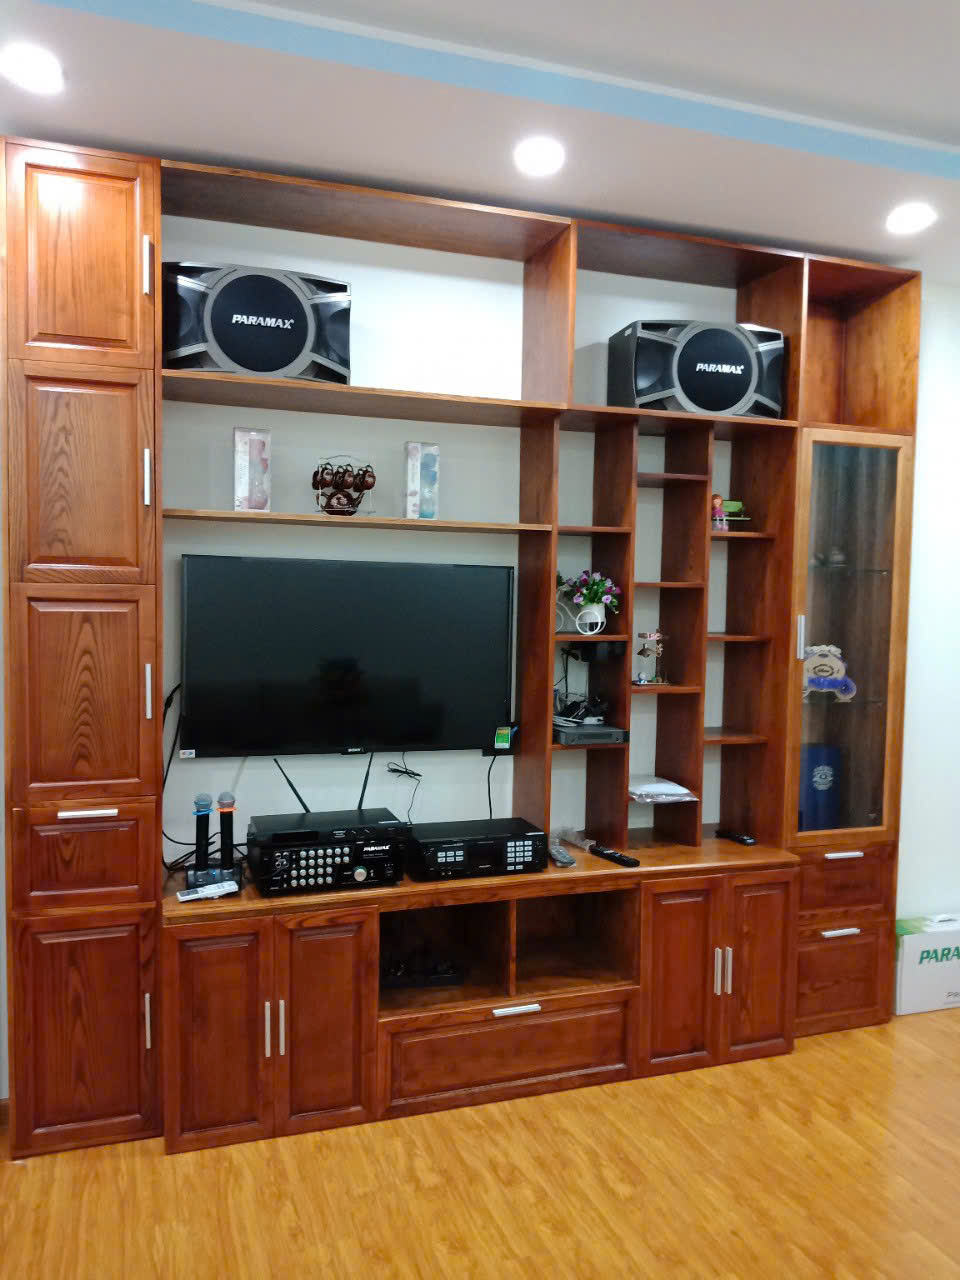
RECEPTION AREA – THE BRAND'S FIRST TOUCH POINT
The reception area is meticulously designed with a modern reception counter, incorporating LinkHouse's prominent brand identity. The decorative materials, lighting, and colors are subtly coordinated, creating a luxurious and professional atmosphere. This is not only a place to welcome customers but also contributes to conveying the brand image and values in an impressive way.
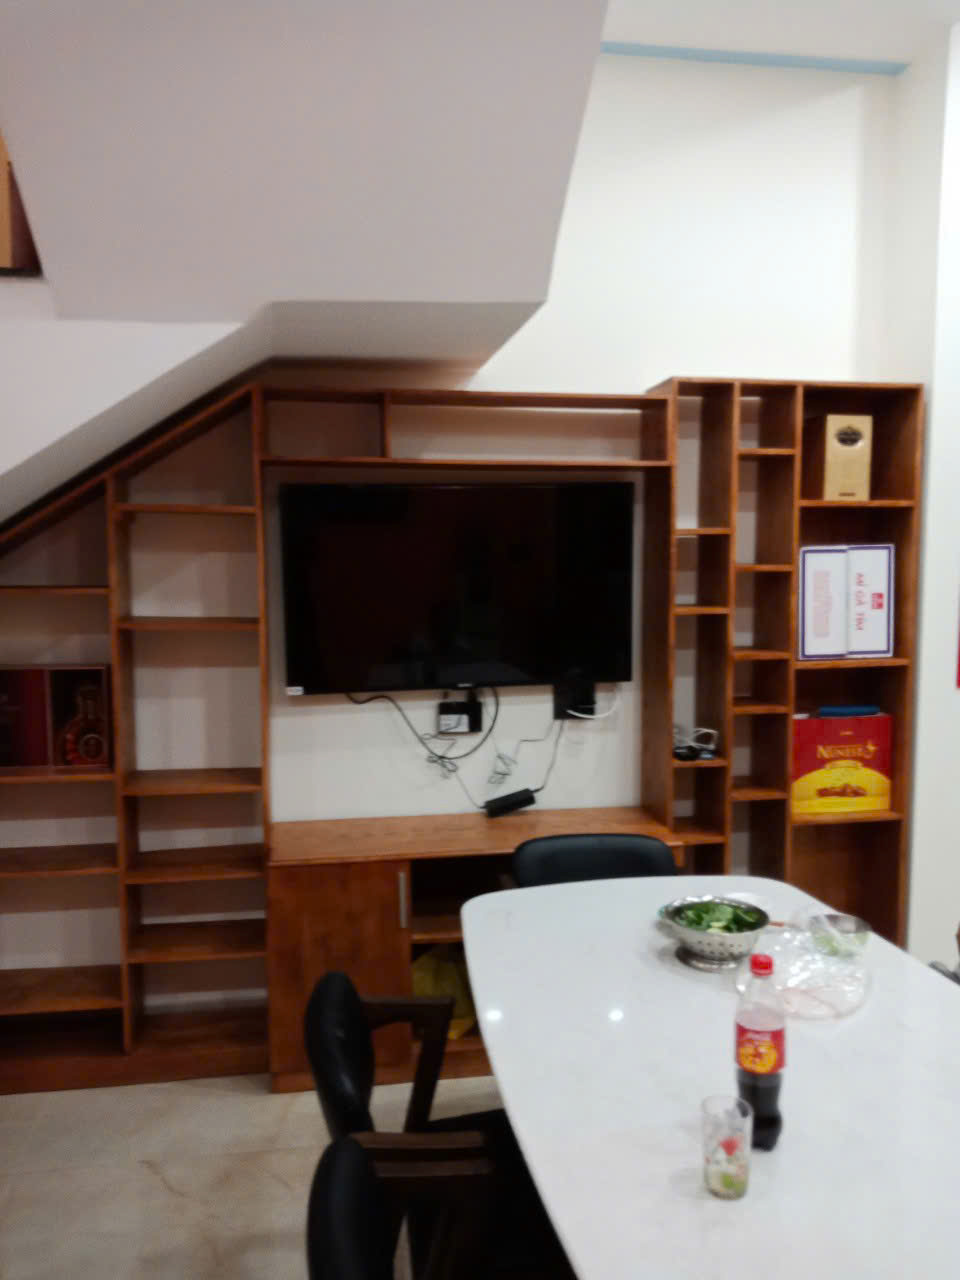
OPEN WORKSPACE – OPTIMIZED FUNCTIONALITY
The workspace is scientifically arranged with modern desks and chairs, clean lines, and reasonable spacing between workstations. The open design enhances connectivity and information exchange among staff while efficiently utilizing the available space. Storage cabinets and furniture are selected to be coordinated, ensuring order and convenience for a professional work environment.
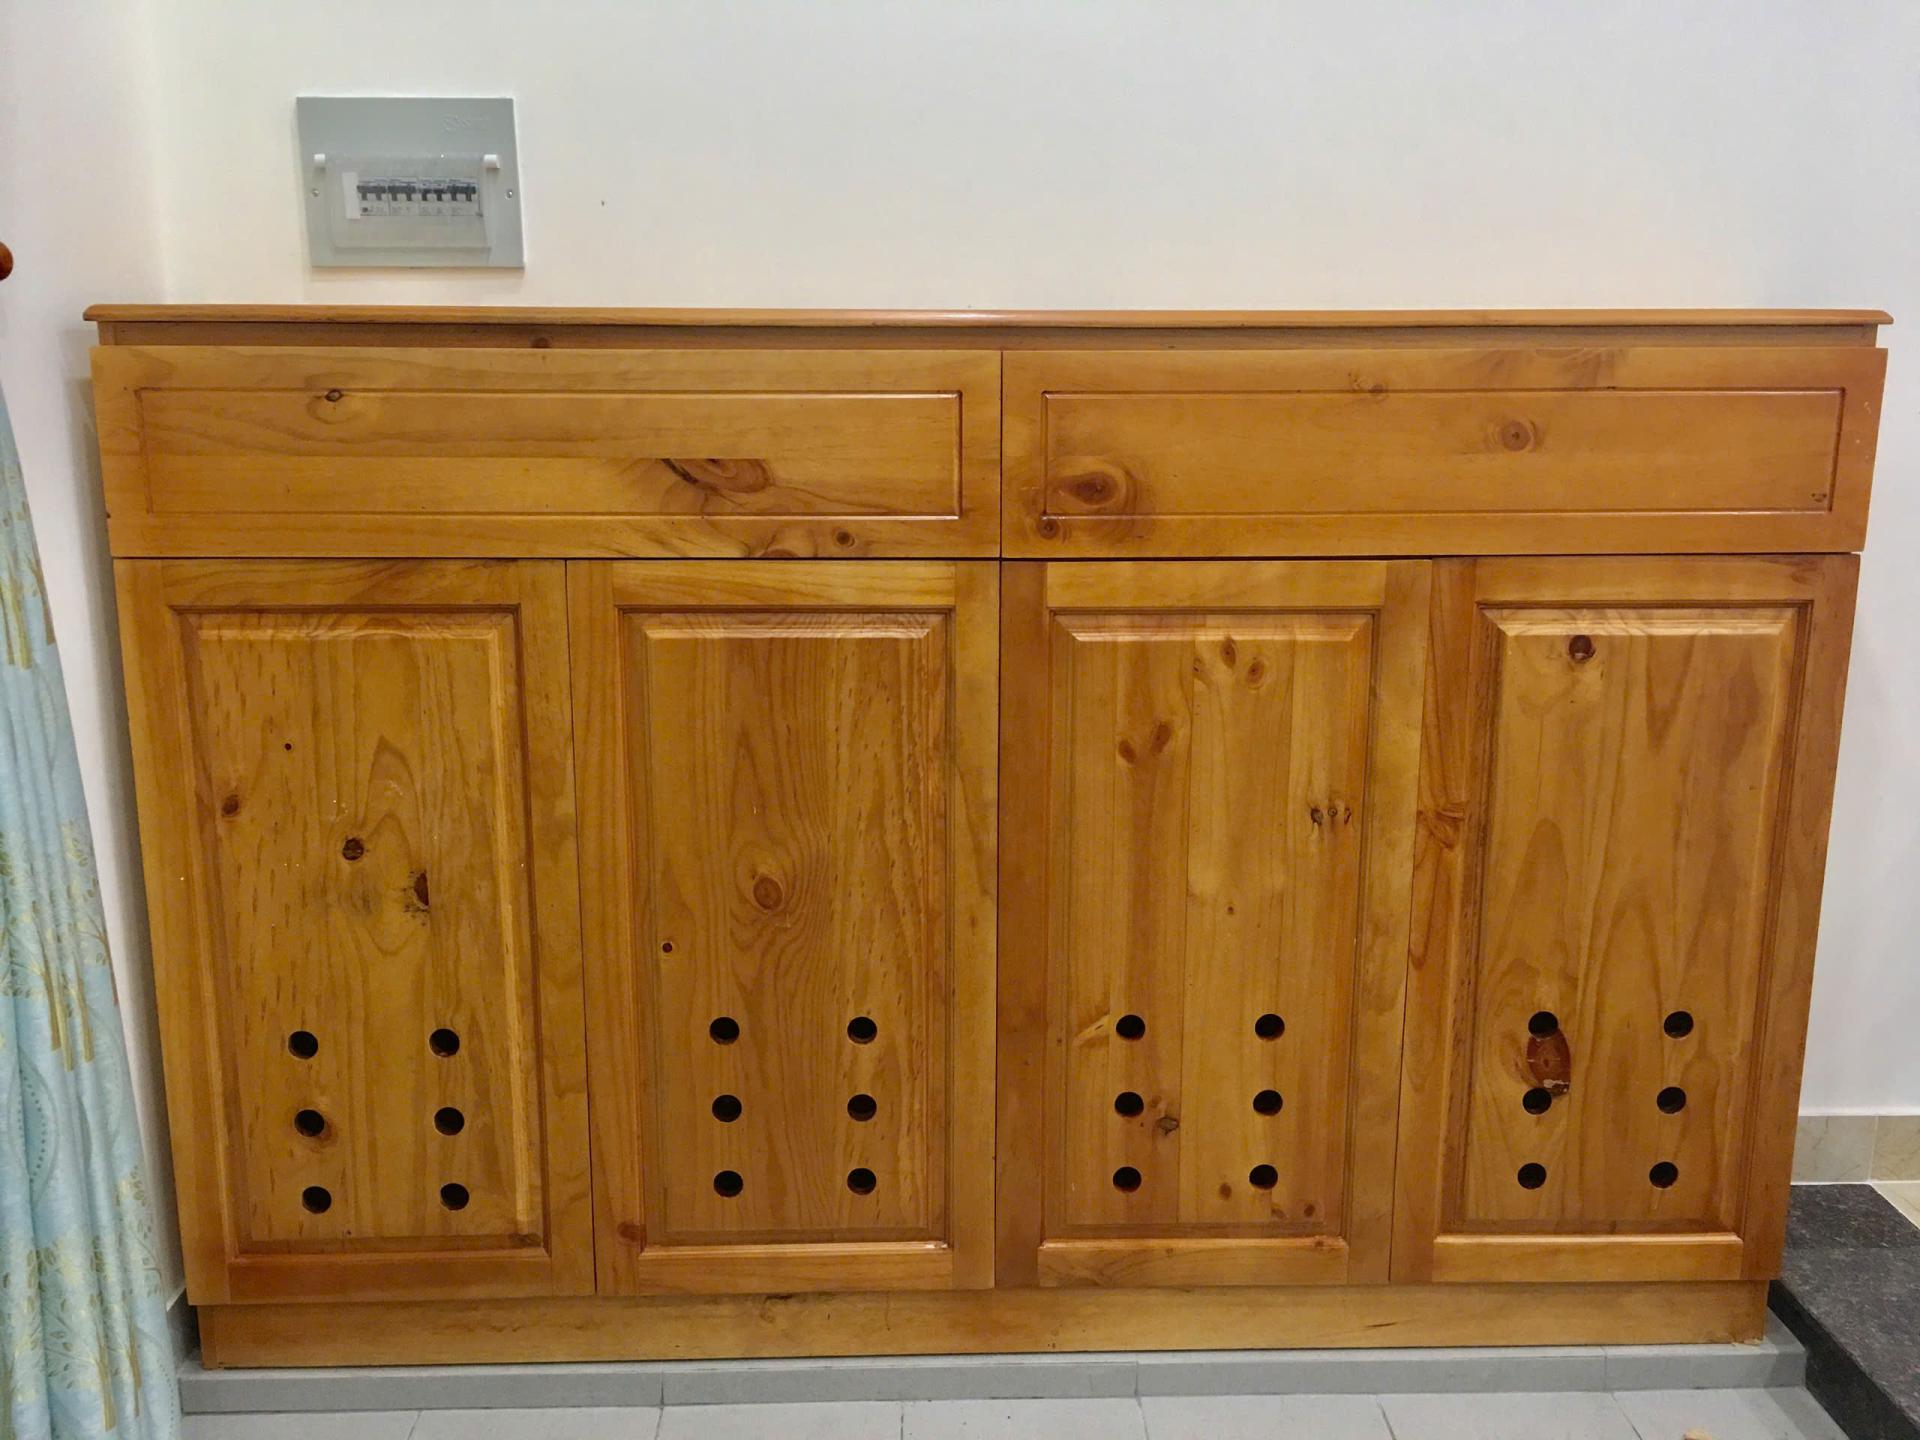
DISCUSSION AND RECEPTION AREA
The discussion space is designed with a minimalist approach, creating a comfortable and intimate atmosphere for discussions. Meeting tables, chairs, and lighting are harmoniously arranged to meet the needs of consultations, client meetings, and teamwork. The flexible connection between areas enhances interaction, creating a dynamic and efficient work environment.
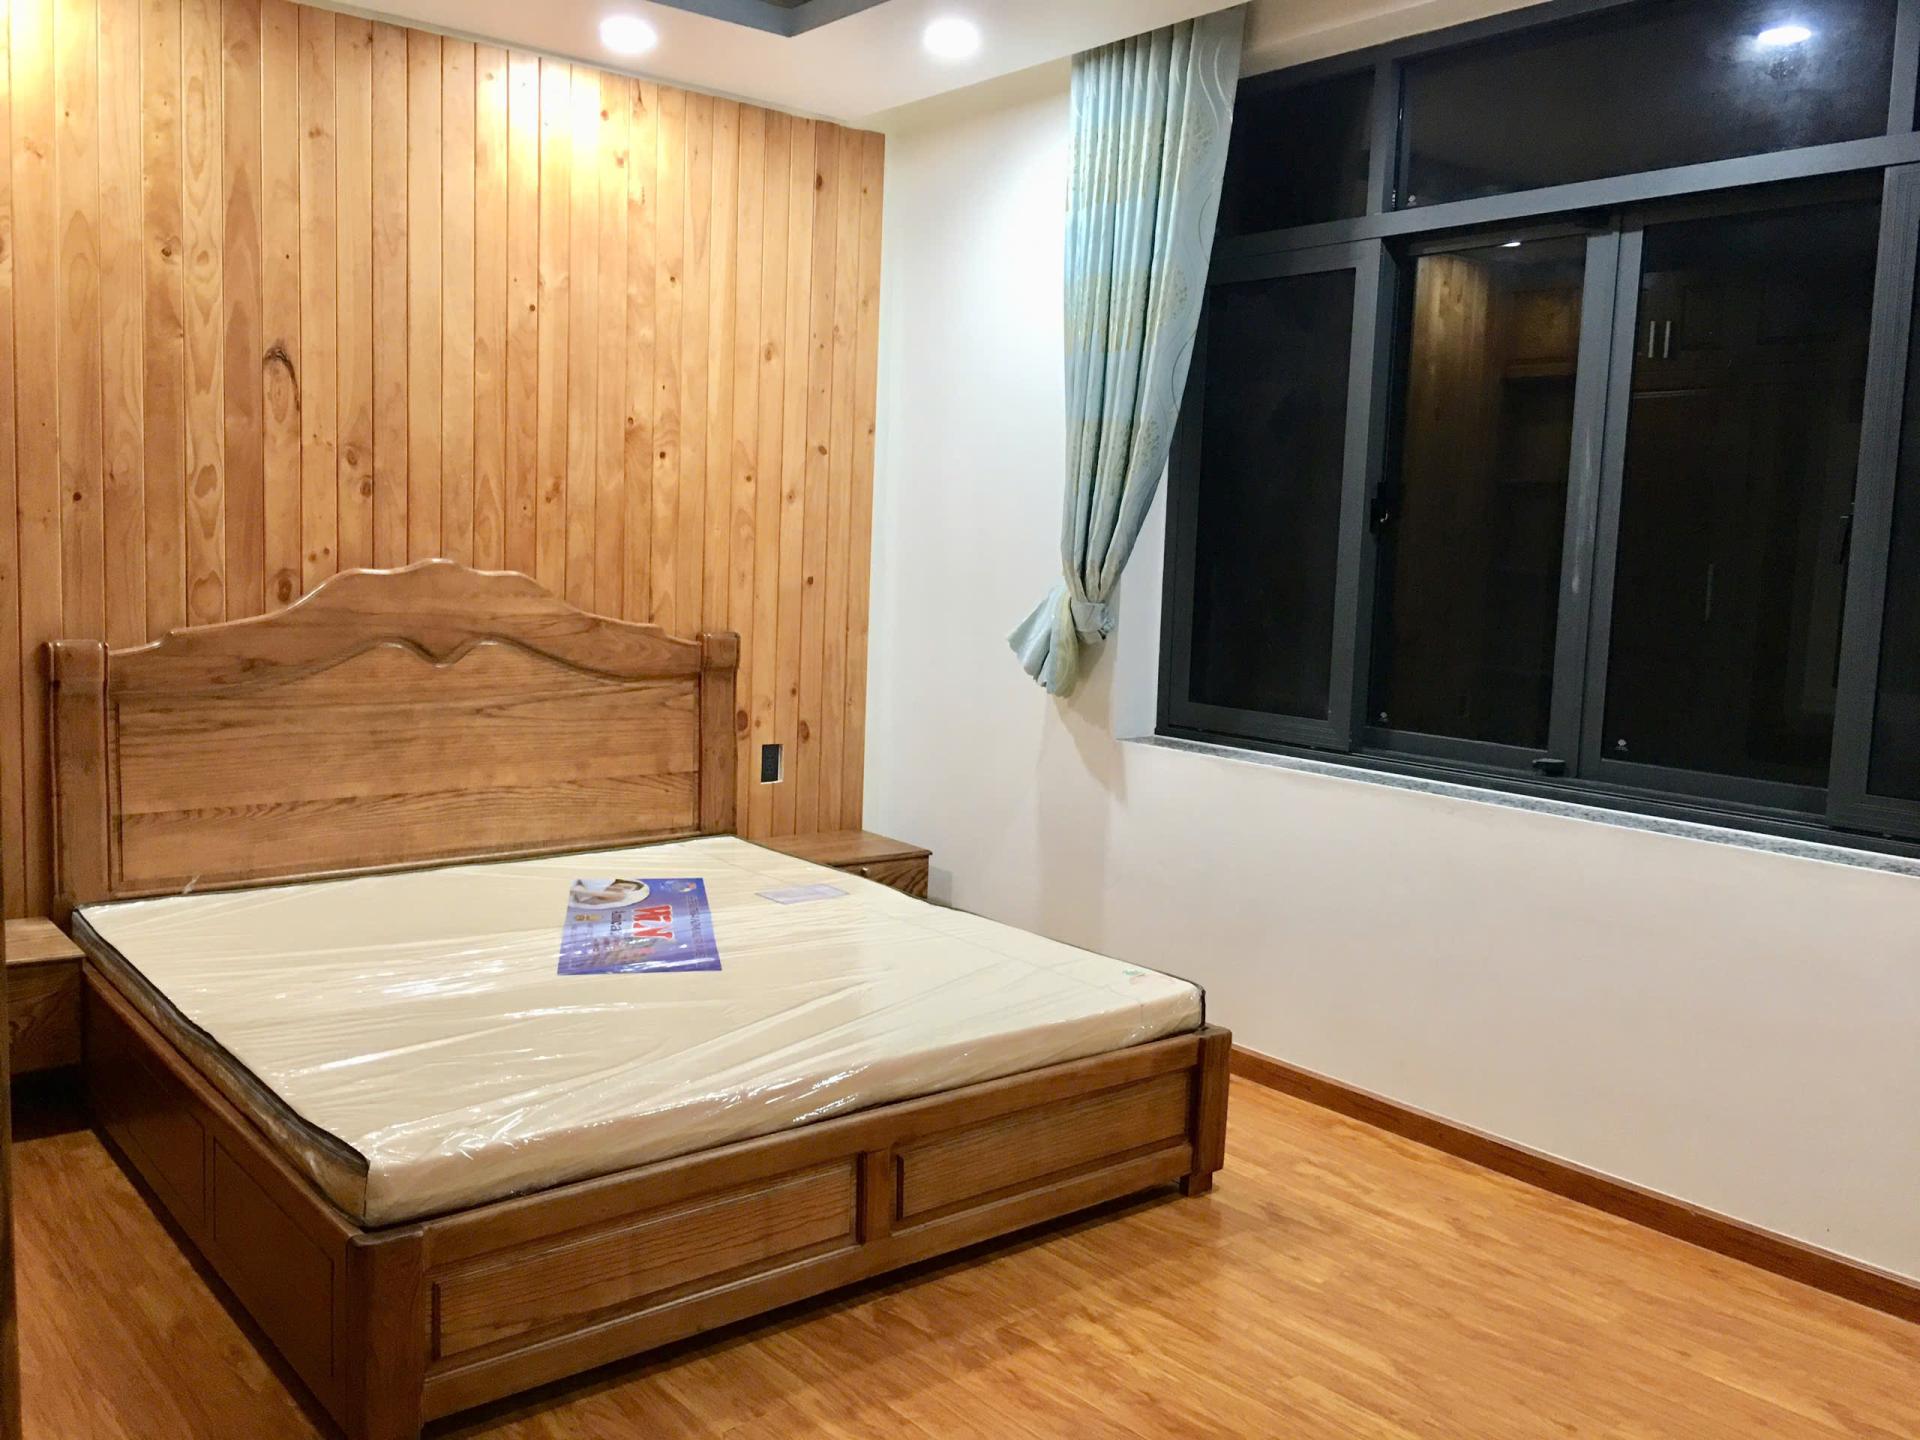
PANTRY AREA – A COMFORTABLE RELAXATION SPACE
The pantry area is thoughtfully designed to provide a space for rest and rejuvenation for the staff. Compact furniture and soft colors, combined with practical storage cabinets, optimize space while maintaining aesthetics. This is a necessary relaxation area, contributing to a friendly and balanced work environment.