INSTALLATION FOR Á CHÂU PHARMACY – CREATING A MODERN, PROFESSIONAL SPACE
- The installation process for Á Châu Pharmacy is a crucial step in establishing a modern, convenient, and aesthetically pleasing pharmaceutical retail environment. Given the nature of the business—providing healthcare products—the interior layout must be meticulously planned to ensure cleanliness, logical organization, and ease of use. Every aspect of the installation is carefully executed to foster a professional atmosphere that inspires both friendliness and trust among customers.
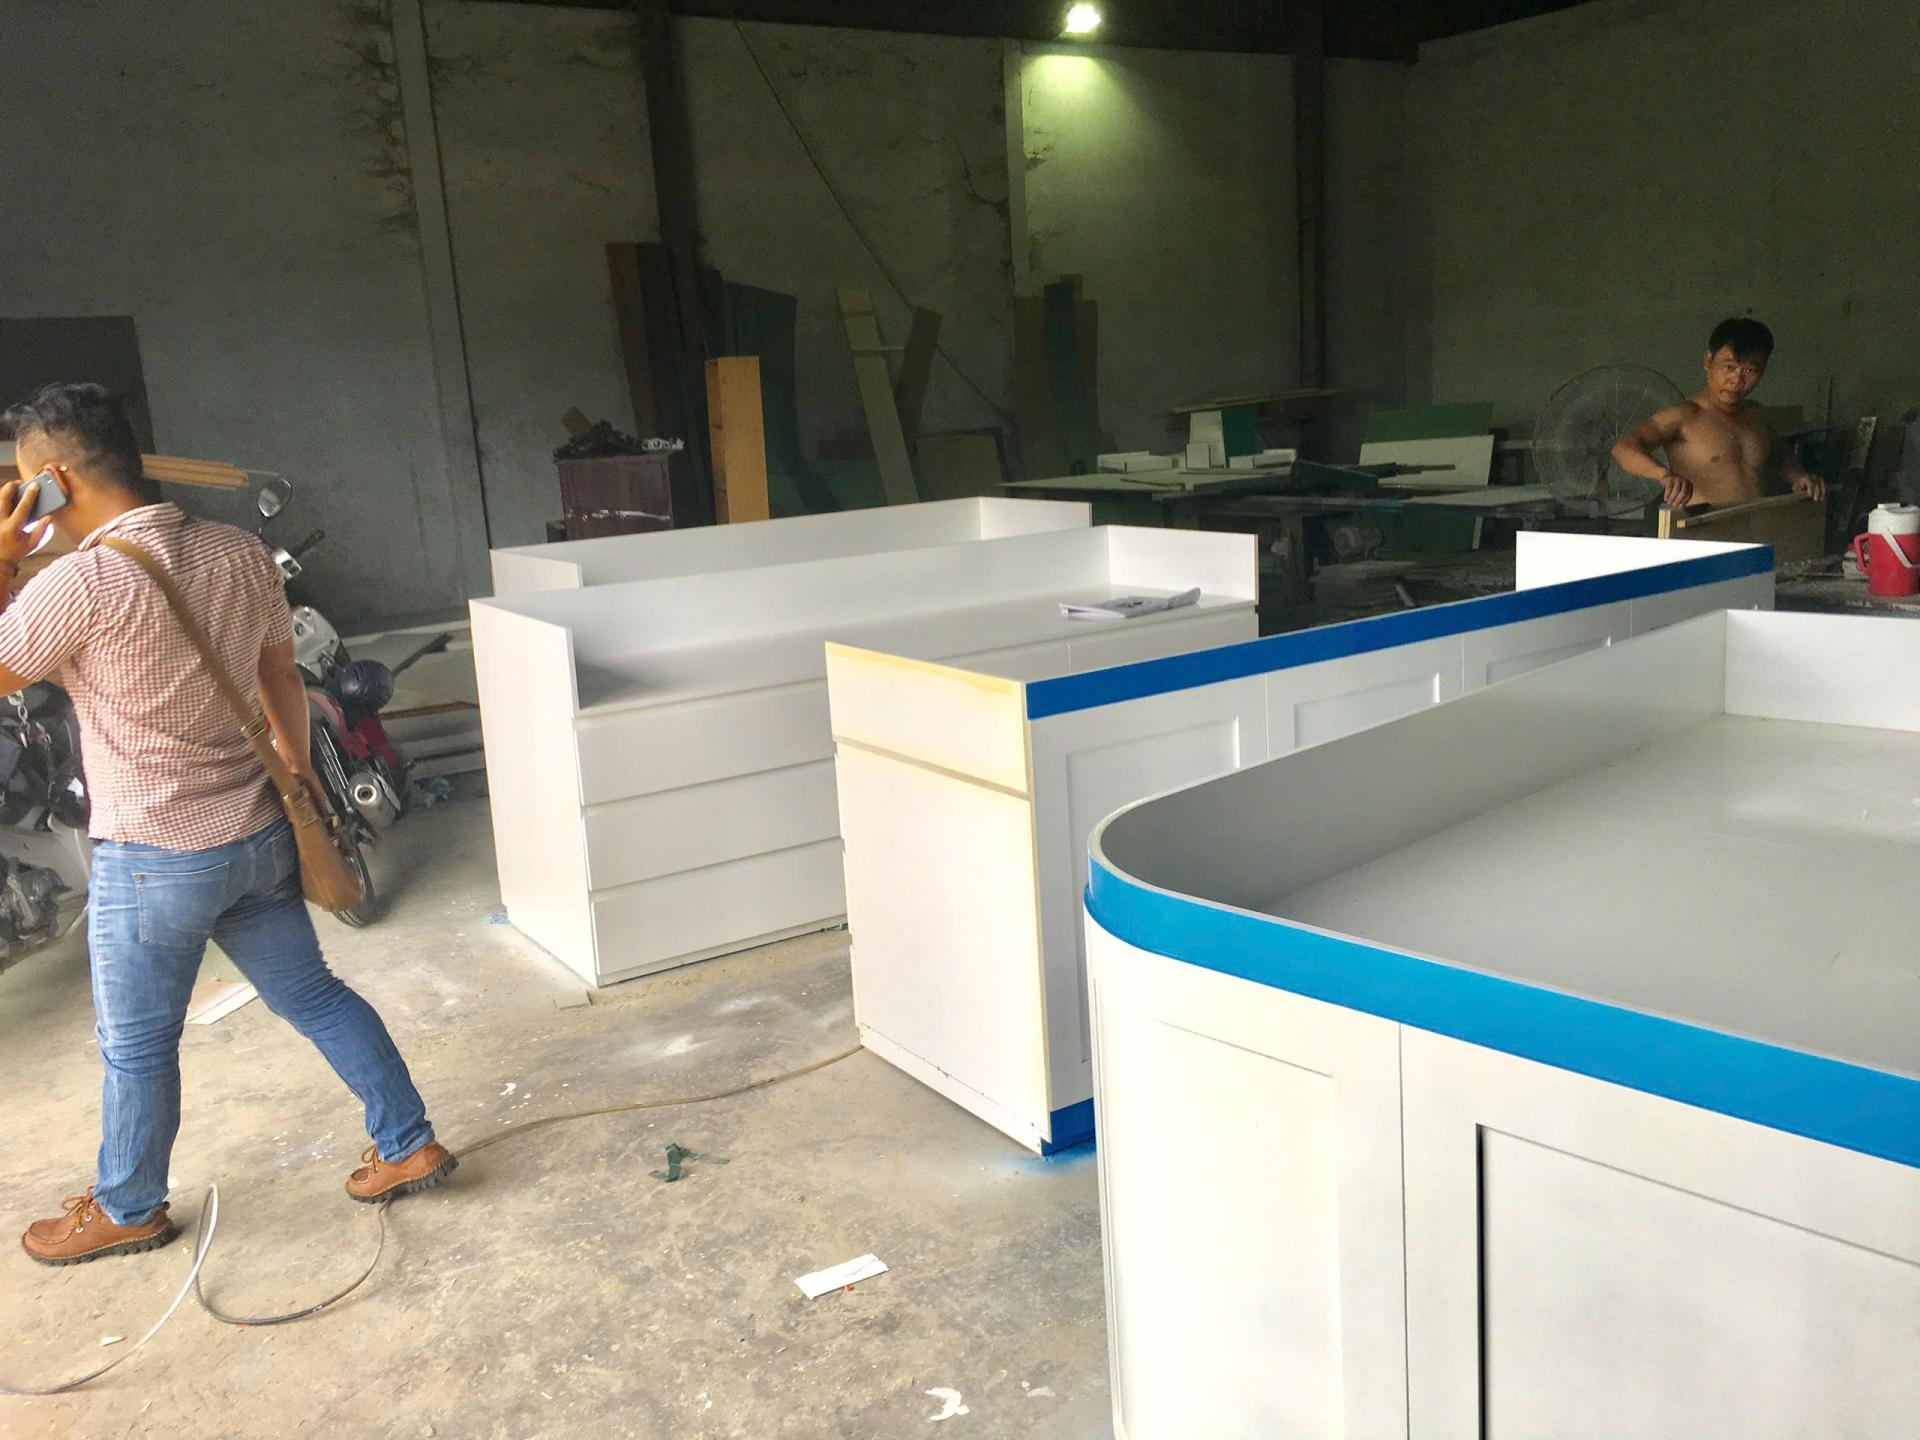
- The pharmacy’s display shelving and cabinetry are installed with a strategic layout that maximizes available space while ensuring an open, airy environment. The units are designed with multiple tiers and compartments of varying sizes, facilitating the efficient organization and categorization of pharmaceutical products. Beyond their storage utility, these fixtures contribute to a modern, cohesive, and tidy appearance for Á Châu Pharmacy.
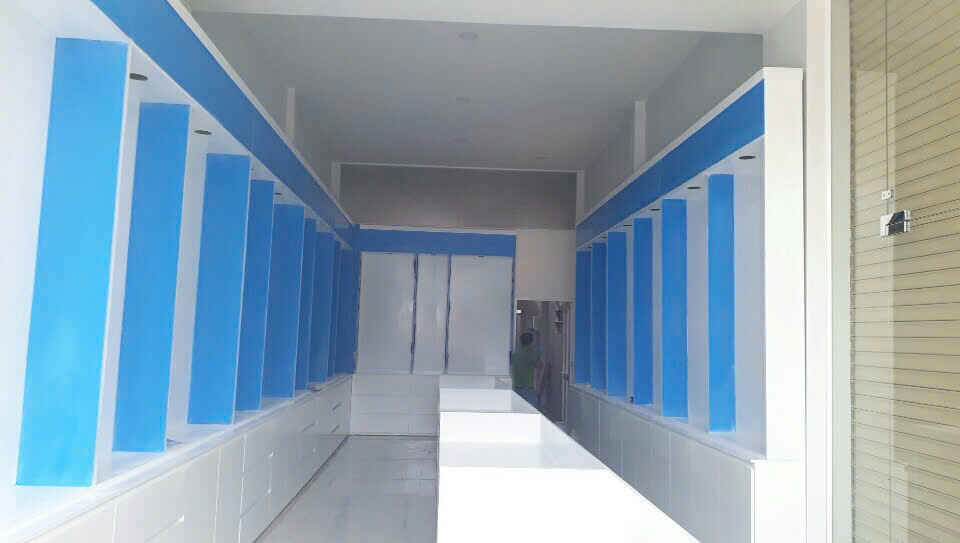
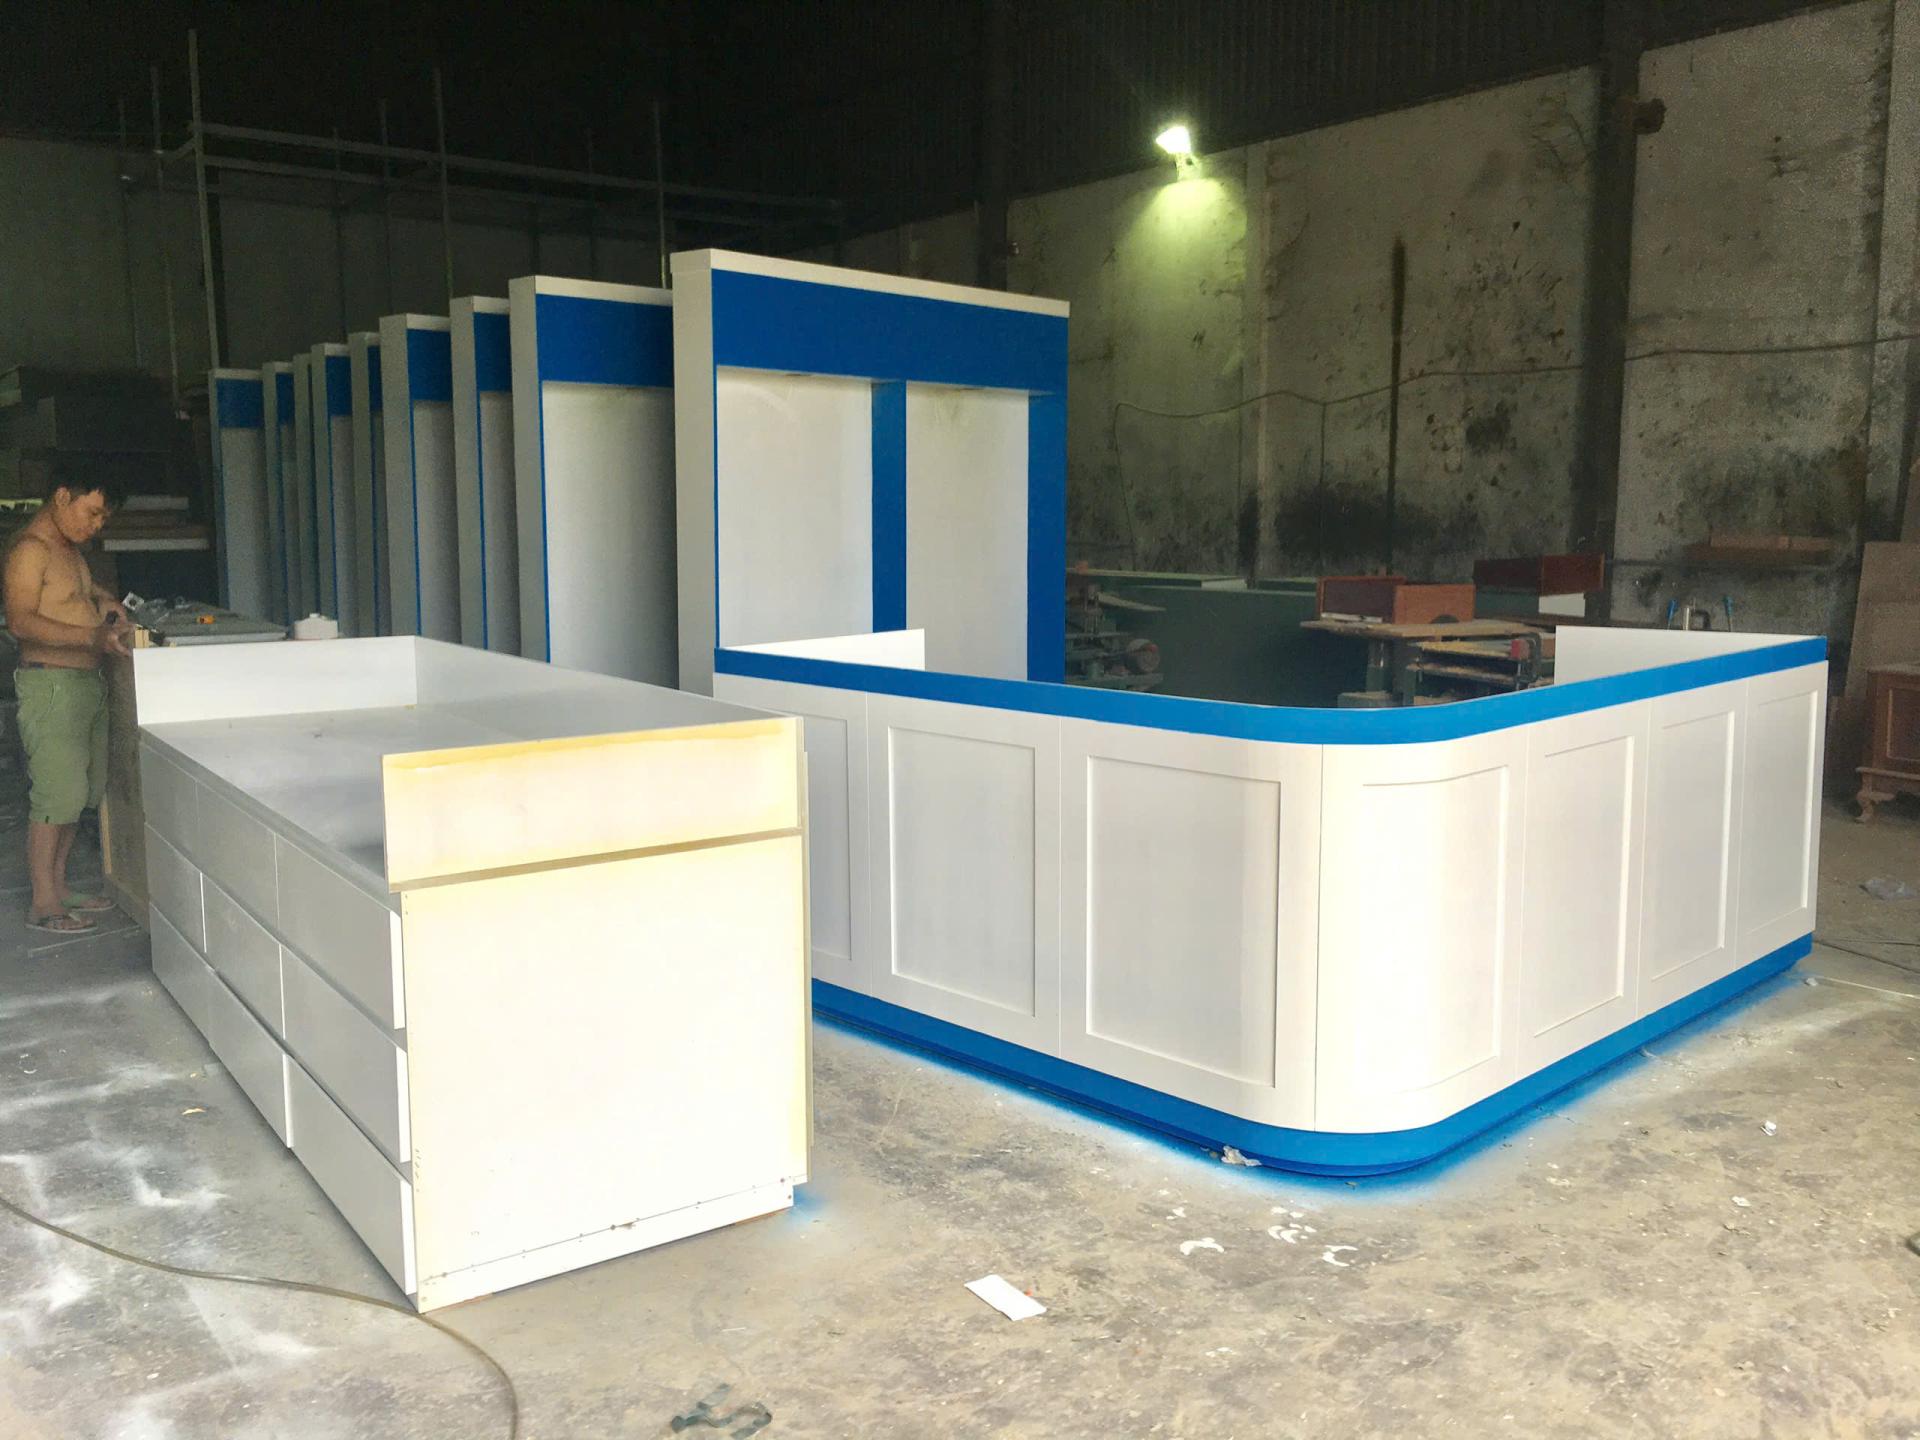
- The installation of consultation and payment counters is carefully planned—with a focus on placement, dimensions, and design—to ensure a seamless customer service experience. These counters are positioned in highly visible areas, fostering better interaction between staff and customers. The finishing details are selected to harmonize with the surrounding interior, balancing functional utility with an aesthetic appeal that enhances the commercial space.
- The installation of storage and categorization systems for pharmaceuticals optimizes inventory management and streamlines daily operations for staff. The storage units are organized systematically, facilitating the efficient arrangement, inventory tracking, and retrieval of products. Furthermore, the storage area is designed to accommodate the specific preservation requirements of different pharmaceutical categories, ensuring that all practical operational standards are met.
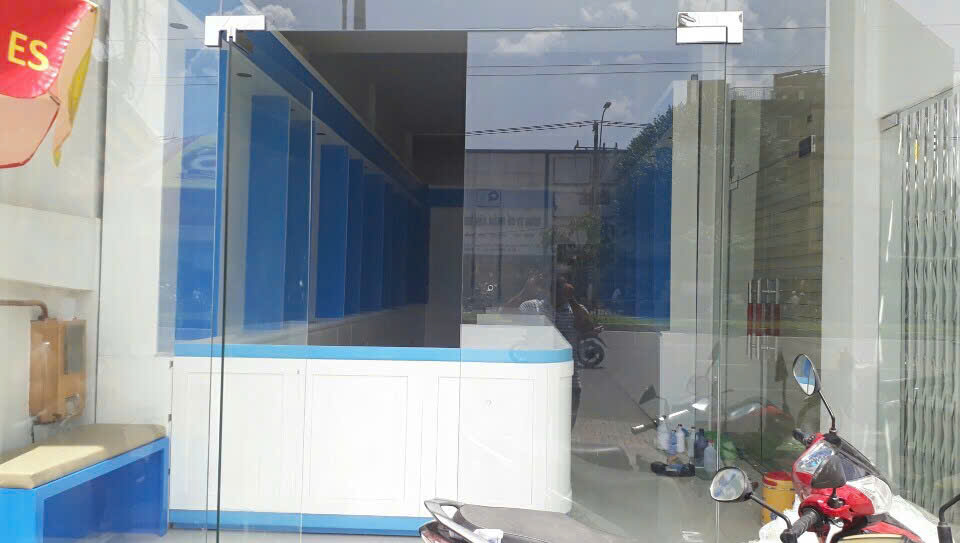
- The installation of lighting systems and interior furnishings is a crucial step in completing the overall look of a pharmacy. Strategically placed lighting in display areas, consultation counters, and walkways ensures the space remains bright and easy to navigate. The interplay of light, color, and interior materials creates an atmosphere that feels clean and airy, while effectively highlighting specific functional zones.
- The installation and finishing process requires meticulous attention to detail—from aligning cabinetry and securing fixtures to verifying the structural integrity and uniformity of all elements. Every joint, cabinet edge, surface, and accessory must be thoroughly inspected to ensure a high-quality finish. Proper, technically sound construction not only enhances the aesthetic appeal but also ensures that the interior components remain stable and convenient to use.
- Following the installation, the space at Tay A Chau Pharmacy reflects a modern, organized, and professional design. Functional areas are harmoniously integrated, and the shelving and cabinetry are arranged systematically, ensuring convenience for both staff and customers. Every interior detail contributes to a clean, welcoming environment, leaving a positive impression on those who visit the pharmacy.
- The entire installation process for Tay A Chau Pharmacy focused not only on completing the interior elements but also on optimizing functionality, enhancing aesthetics, and improving operational efficiency. A well-planned layout facilitates the management of pharmaceutical products, maximizes space, and fosters a professional business environment. These factors are essential for building a strong brand image and earning the trust of customers.