The actual construction of the LinkHouse Real Estate office was realized precisely according to the design drawings, creating a space that is both luxurious and functionally optimized. Materials such as tempered glass, high-grade engineered wood, and natural stone wall cladding were meticulously crafted and installed, reflecting light and creating a sense of spaciousness and airiness. The system of desks, chairs, filing cabinets, and recessed ceiling lighting was installed in a coordinated manner, highlighting the brand's signature wall colors. All these elements combine harmoniously to create a modern, polished working environment, fully affirming LinkHouse's prestige and reputation.
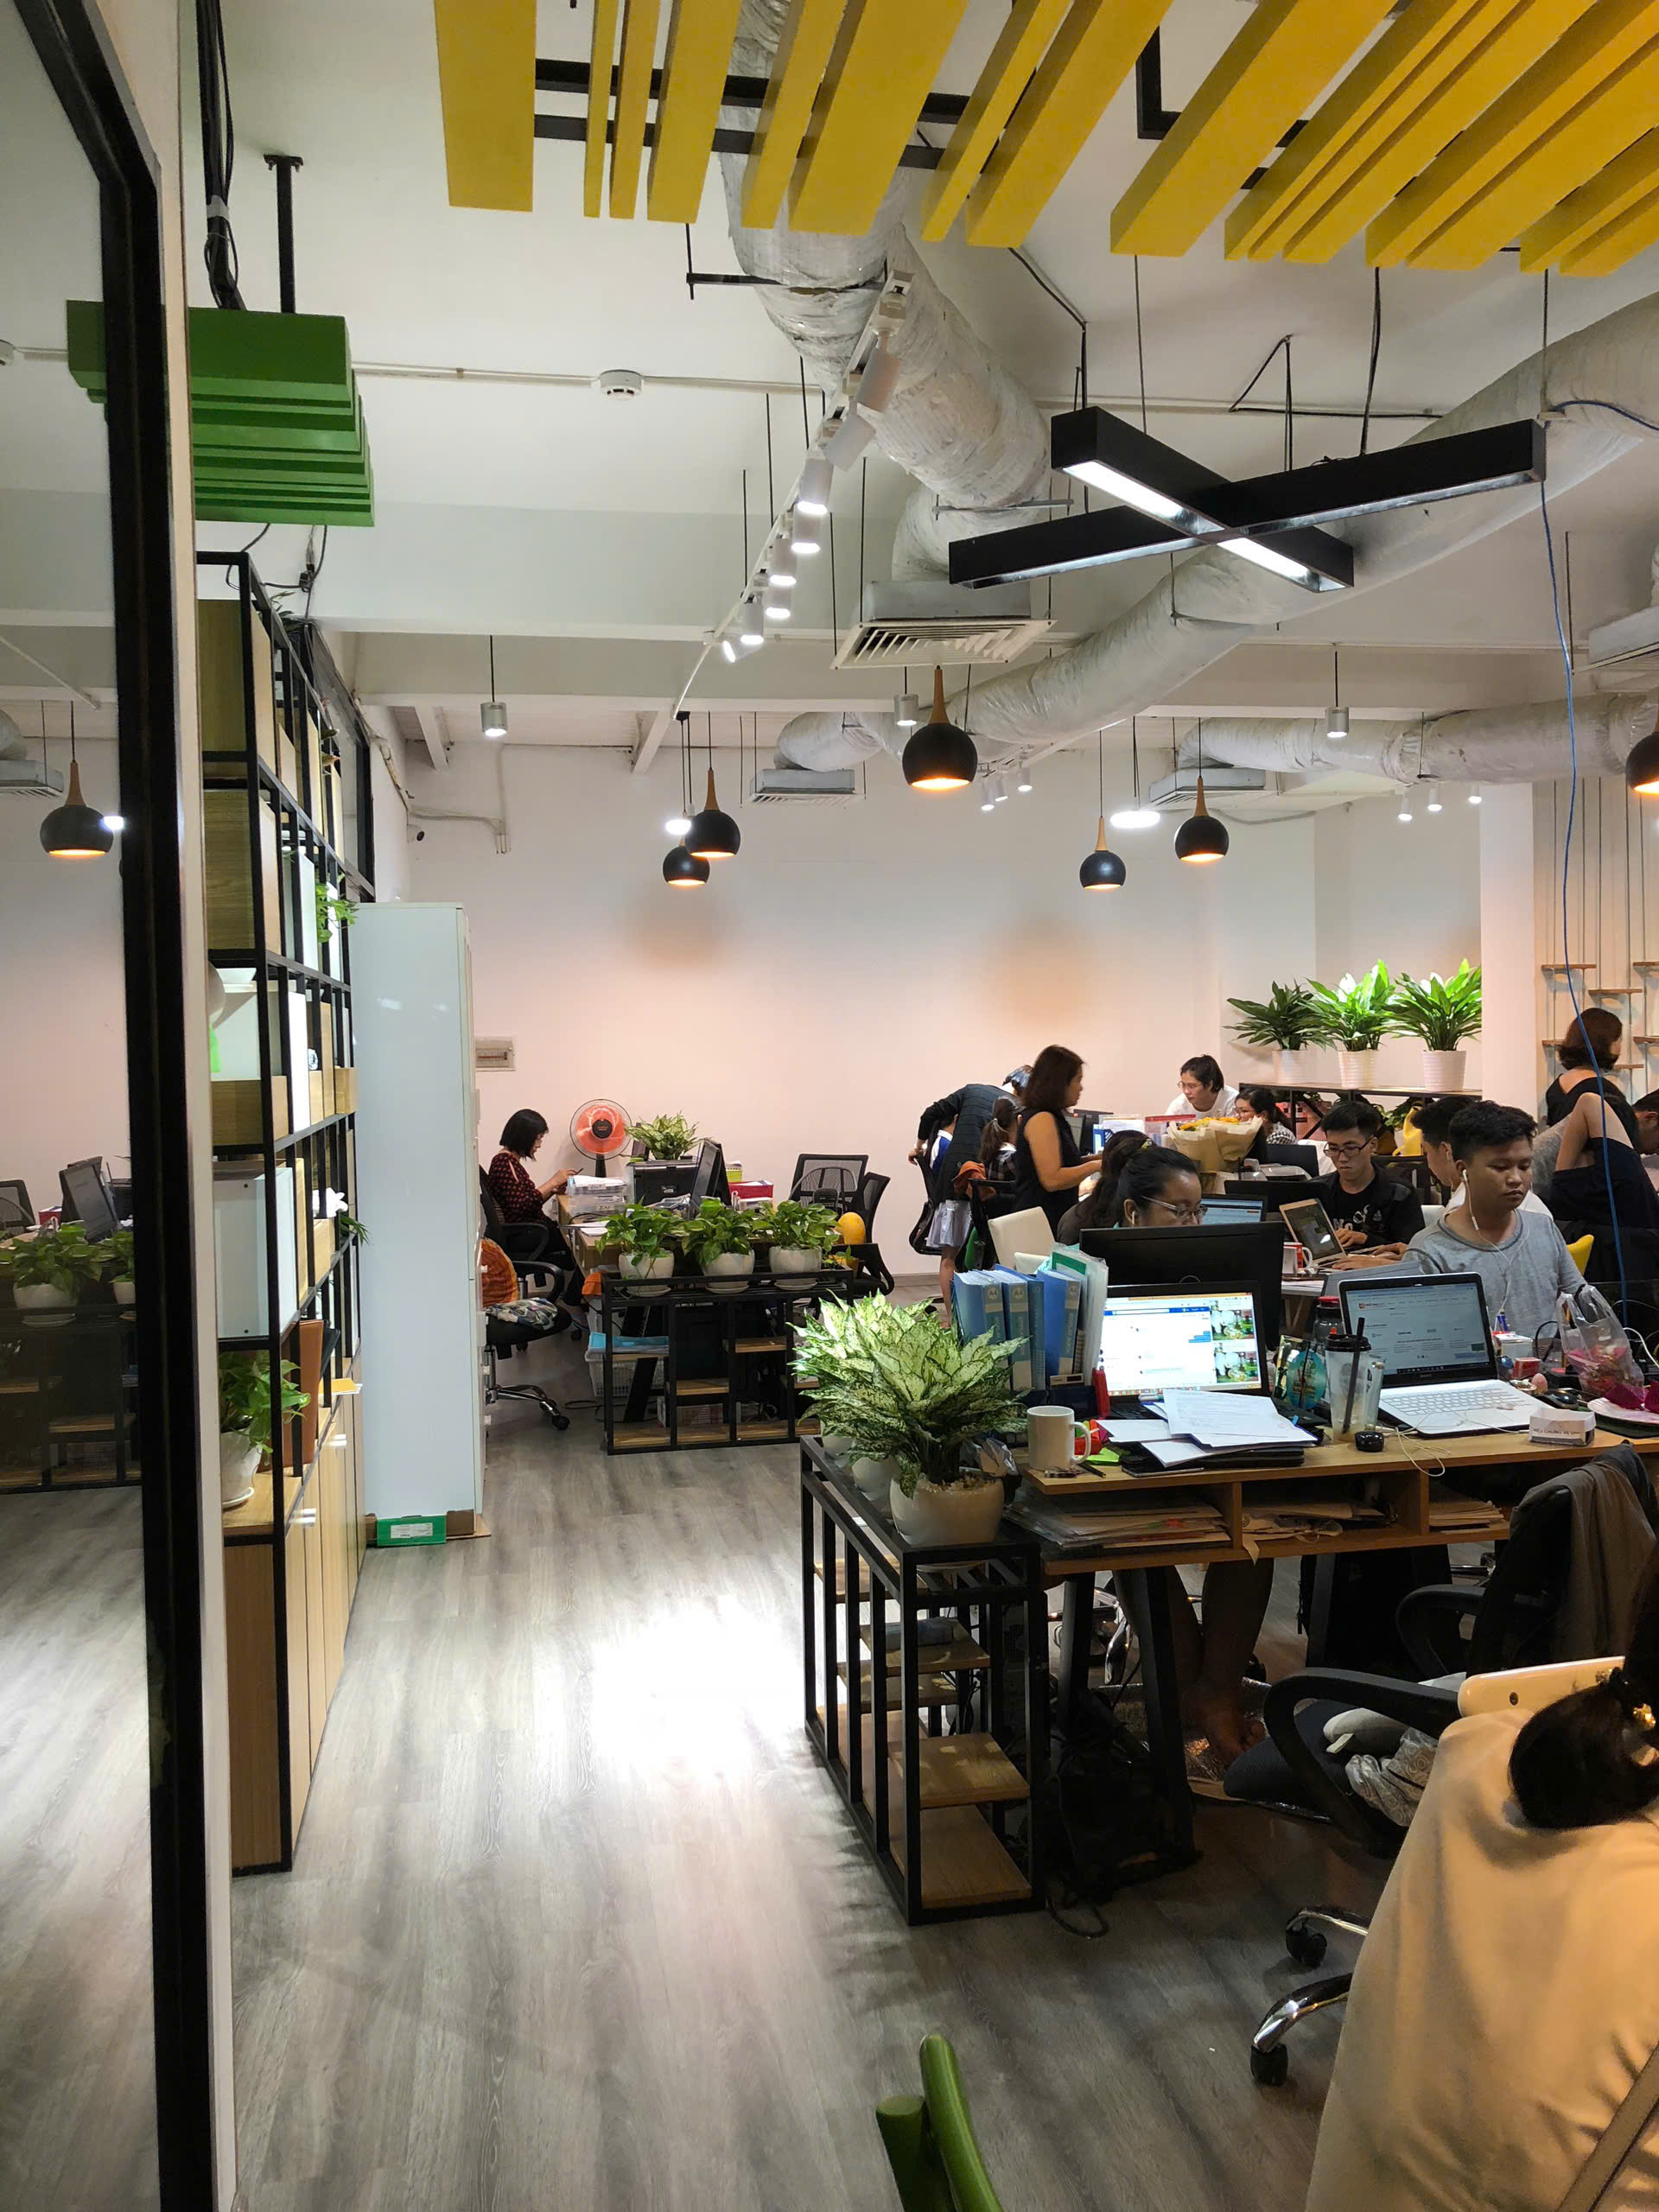
The actual construction perfectly realized the modern interior design style at the LinkHouse Real Estate office, transforming every detail on the blueprint into a spacious and professional space in real life. Every minimalist structure and sharp geometric line was meticulously crafted by skilled artisans, ensuring absolute precision and sharpness. The combination of neutral tones as a backdrop with accent walls in the brand's signature colors was expertly finished, creating an attractive and sophisticated visual effect from the moment you step inside. In particular, the convenient interior furnishings, sophisticated partitions, and integrated lighting solutions not only eliminated clutter but also optimized connectivity between areas, providing complete satisfaction and trust for clients when they come to work at LinkHouse.
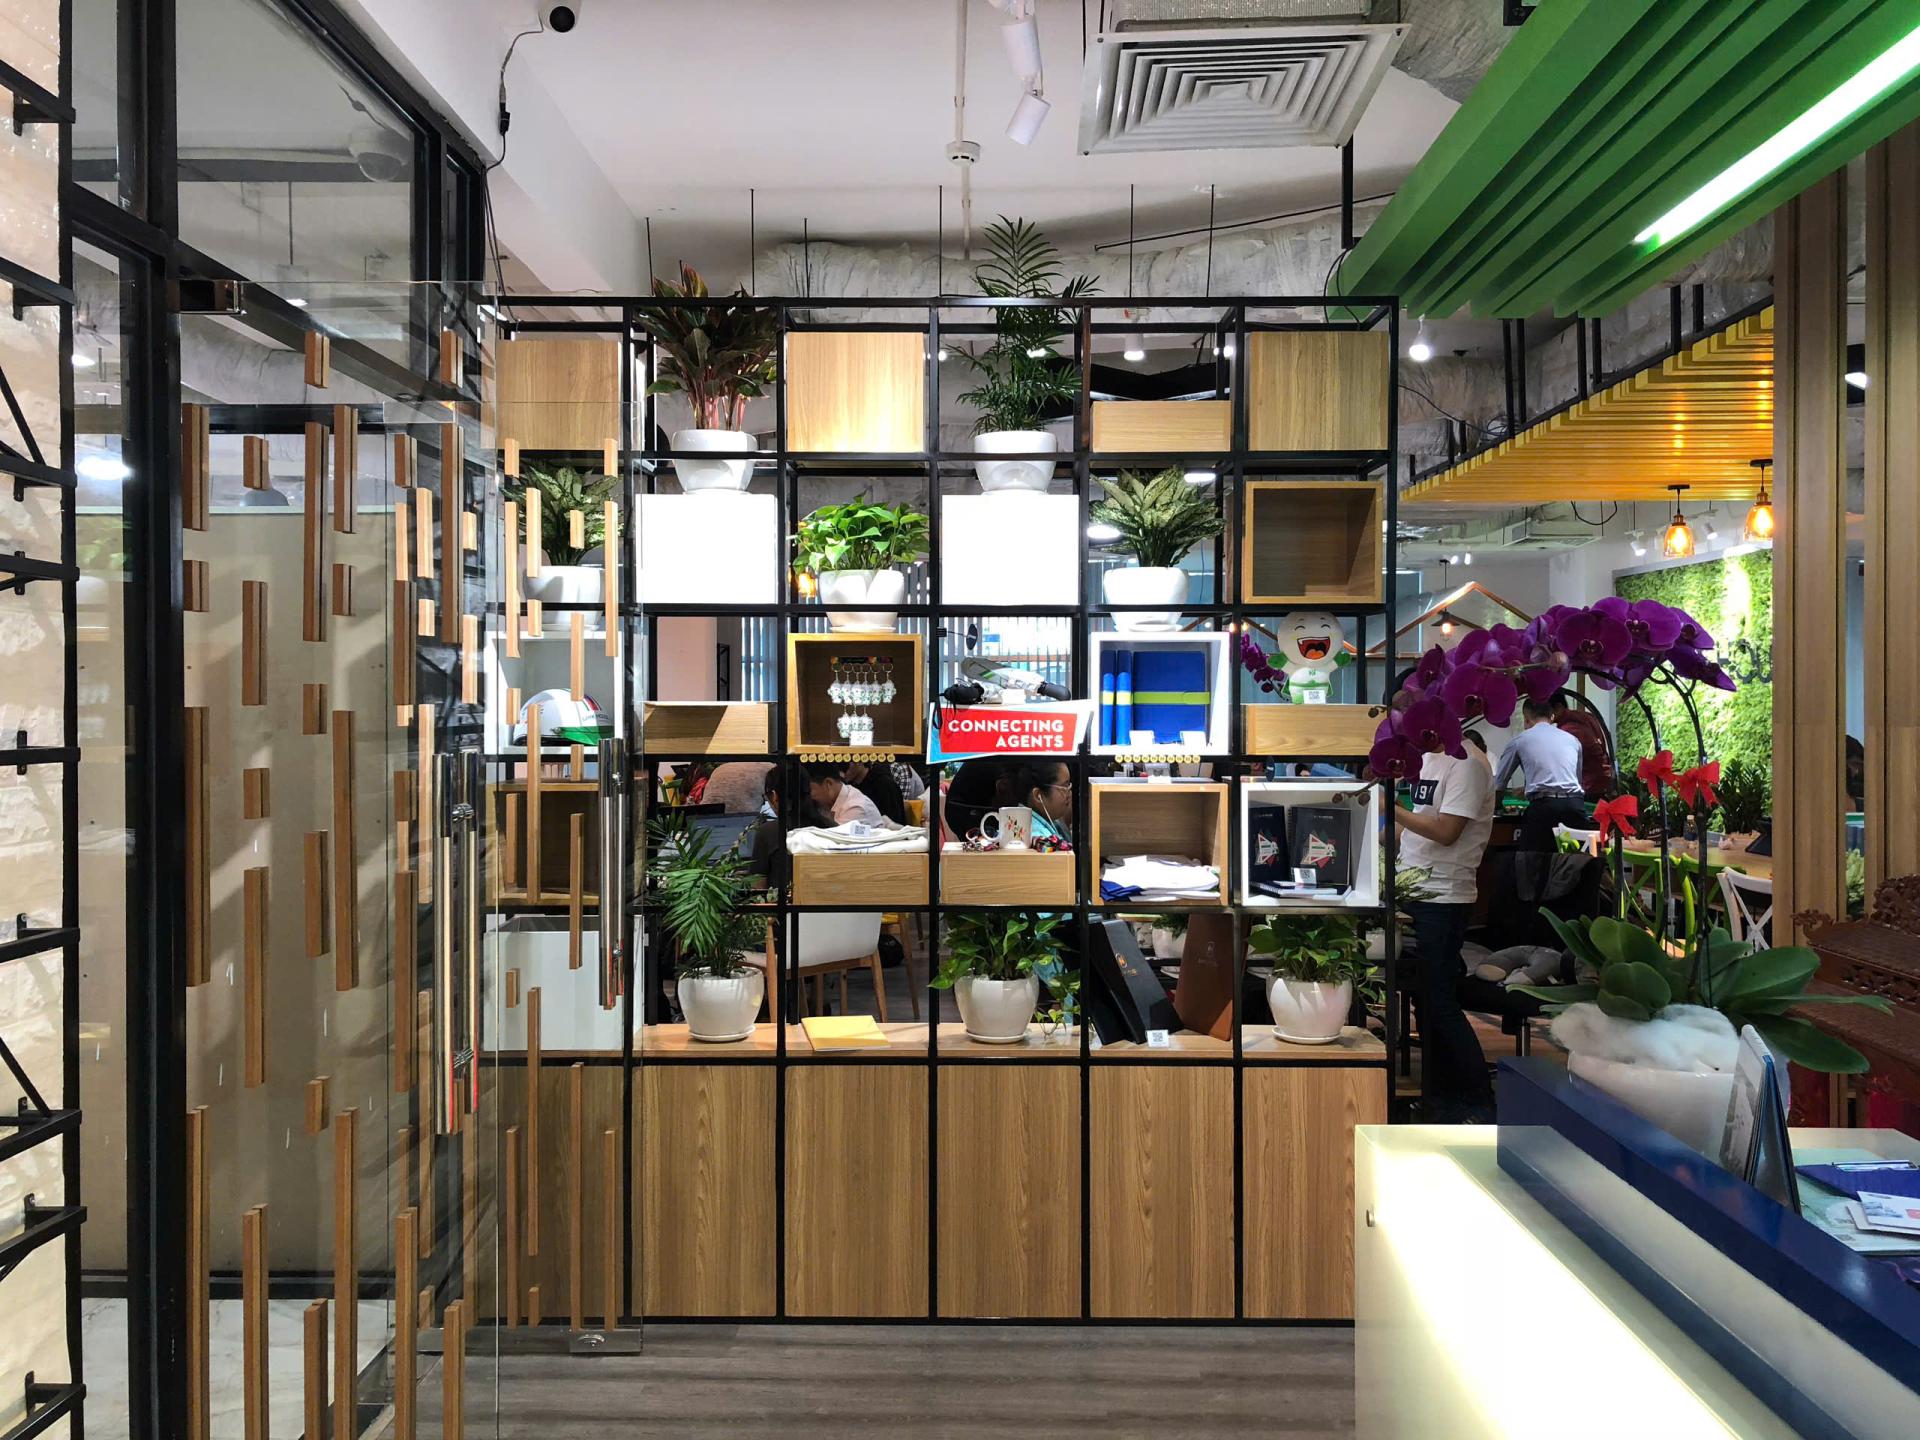
-The selection and installation of high-quality engineered wood combined with technically sound tempered glass partitions ensures the overall space maintains a sleek and modern feel without feeling cramped or confined.
-The work and reception areas are optimized for natural light thanks to the solidly installed transparent glass partitions, which replace cramped brick walls while creating an open and airy atmosphere, enhancing dynamic connectivity between departments.
-In particular, the reception lobby wall is clad in polished natural stone, meticulously crafted with attention to every detail of the molding and joints, providing superior light reflection. The luxurious, smooth surface of the stone not only eliminates the usual monotony, elevating the LinkHouse brand's prestige the moment customers enter, but also makes daily cleaning and maintenance incredibly easy.
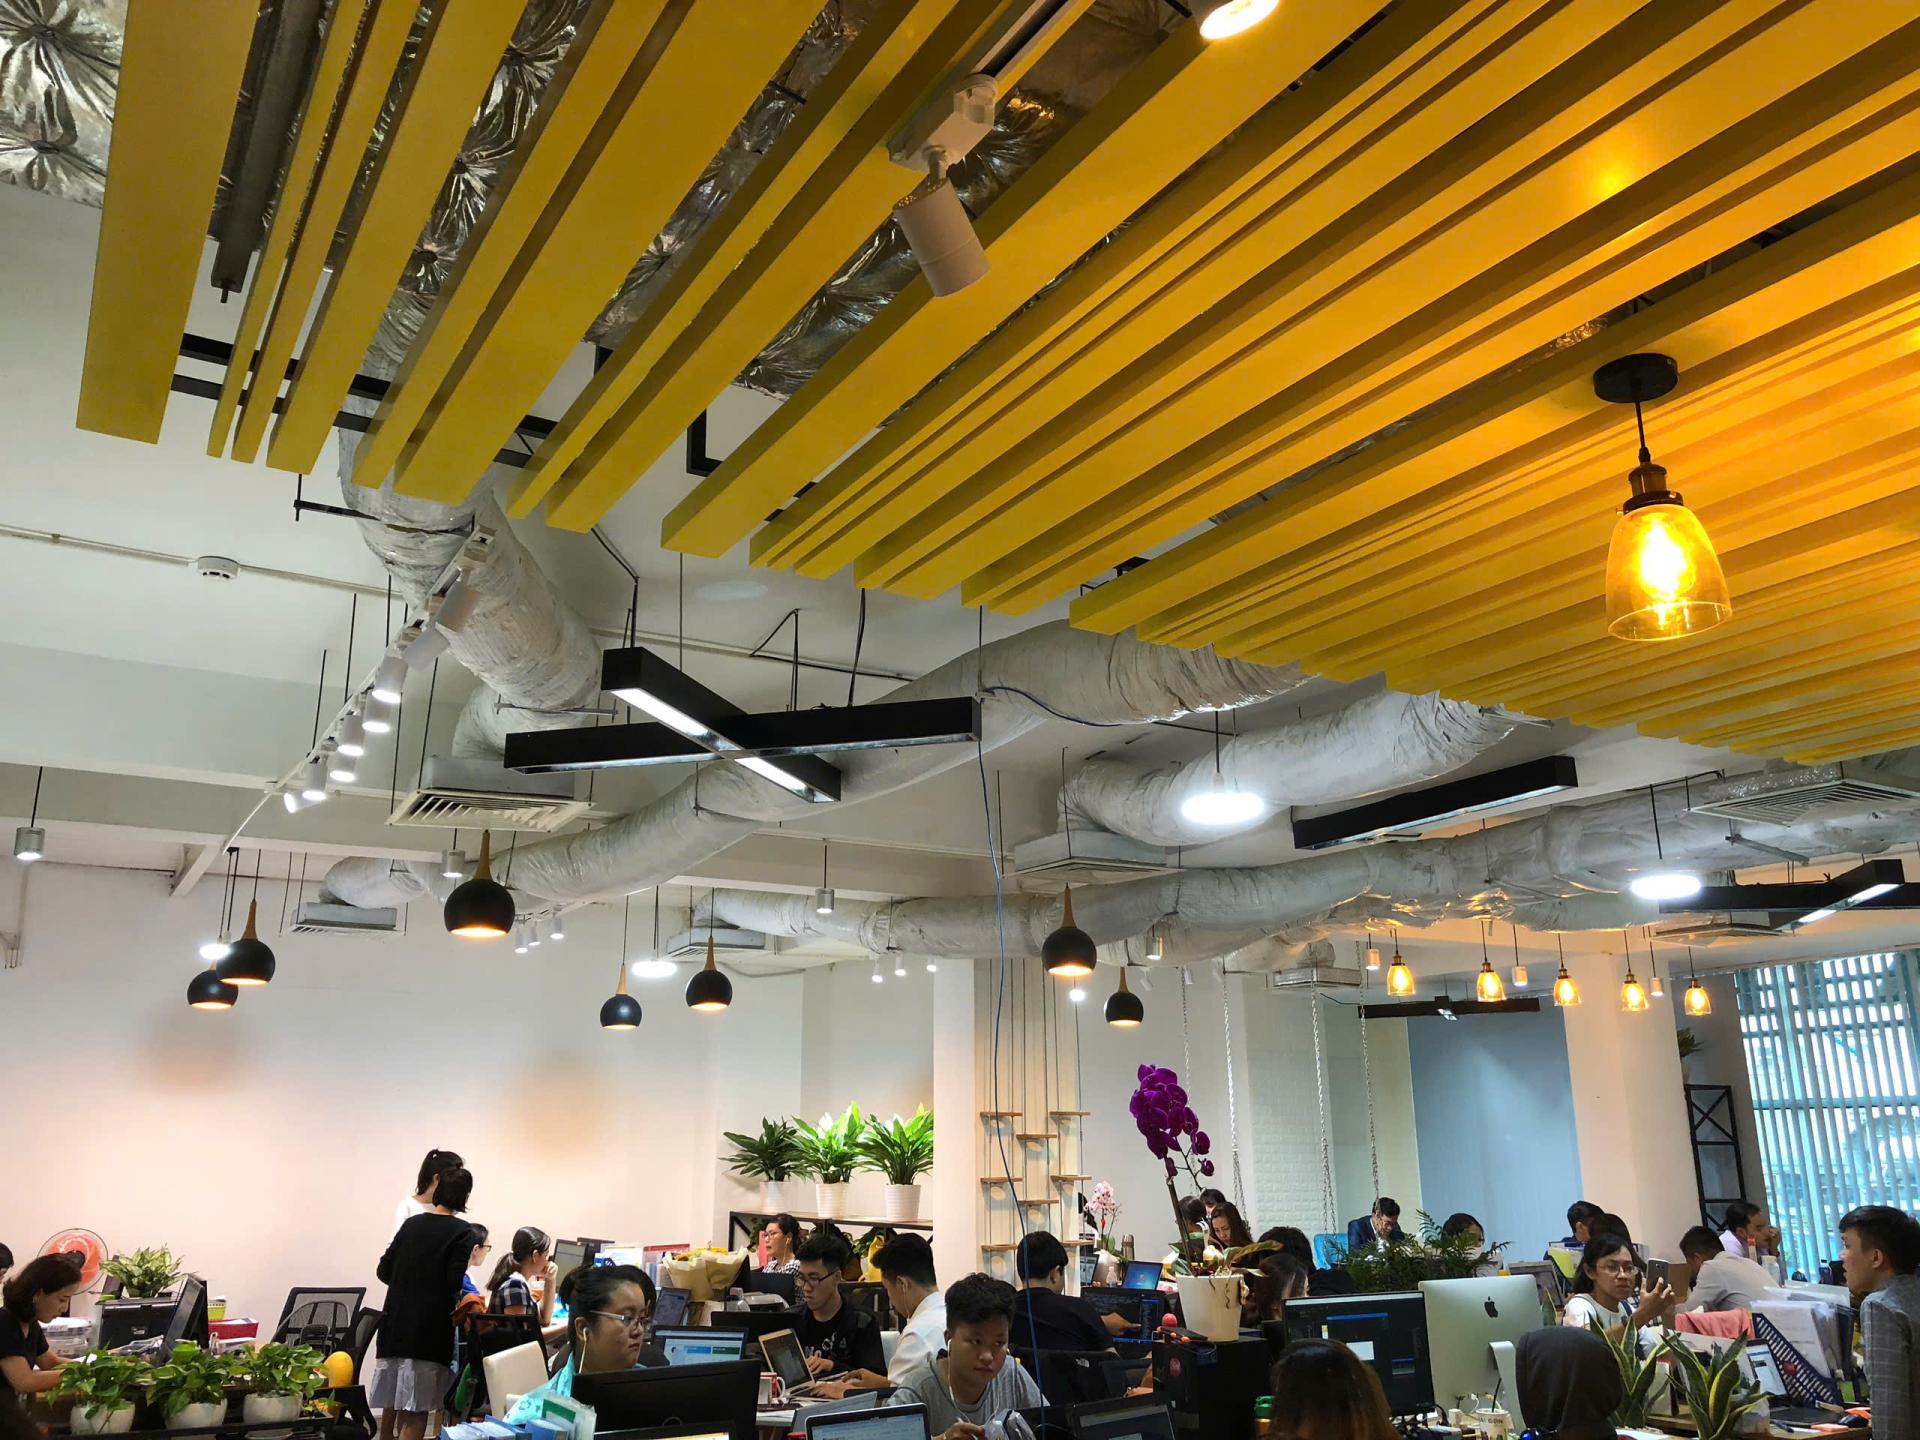
- Construction of the Reception Lobby & Accent Wall: The reception lobby wall was constructed with polished natural stone, meticulously crafted with precise lines and joints. The stone's surface skillfully reflects light, creating a luxurious visual effect that attracts attention and elevates the LinkHouse brand's prestige right from the entrance, while also facilitating easy cleaning and maintenance.
- Construction of the Common Work & Guest Area: Instead of building rigid brick walls, the construction team installed a system of transparent tempered glass partitions, meeting technical standards. This solution optimizes natural light, maximizes usable space, and creates an open, dynamic, and friendly connection between staff and customers.
.jpg)