The modern interior design of LinkHouse Real Estate's office is a top trend today. With its minimalist architecture, clean lines, and open space layout, the design creates an airy, professional overall office environment, completely eliminating clutter. Furthermore, the combination of prominent brand colors and natural light optimizes work functionality, creating a sophisticated consulting space and enhancing LinkHouse's brand image in the eyes of clients.
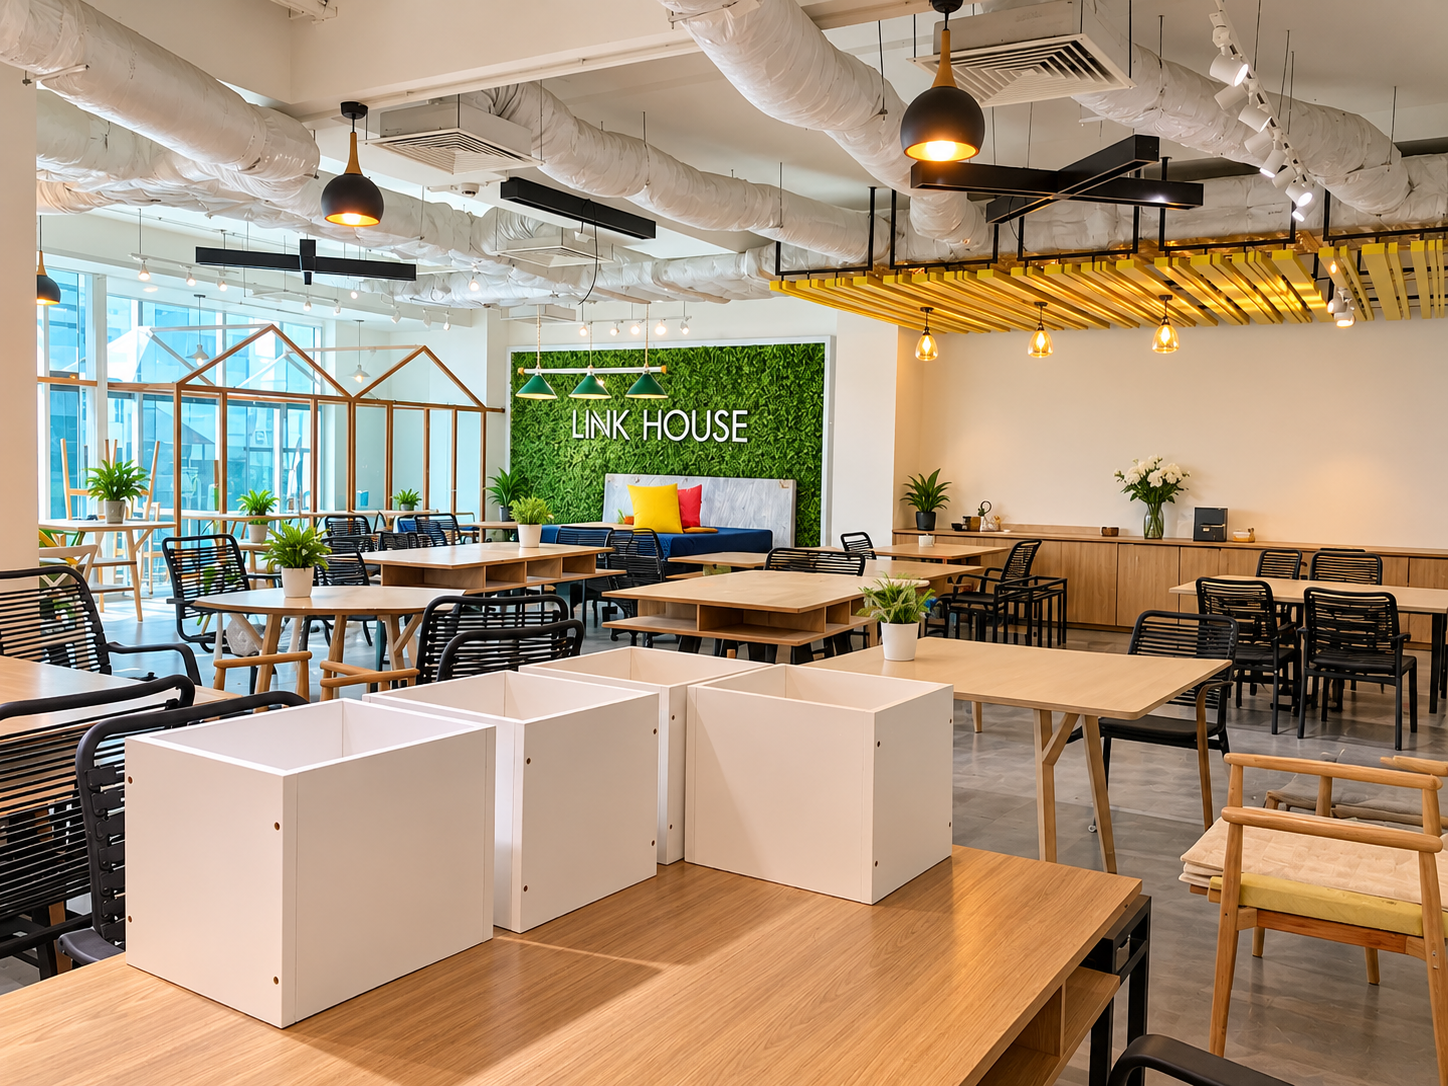
Modern interior design is the ideal choice for LinkHouse Real Estate's office, maximizing space and creating the impression of a spacious, professional environment. Minimalist structure, sharp geometric lines, and a harmonious combination of neutral tones and prominent brand colors are the main defining characteristics of the office. LinkHouse increasingly favors this style for its convenience, elegance, and high connectivity between work areas, completely eliminating unnecessary and cluttered details. The clever use of color, with a bright white background as the main theme, is accented with brand-colored accent walls that create an eye-catching visual impact.
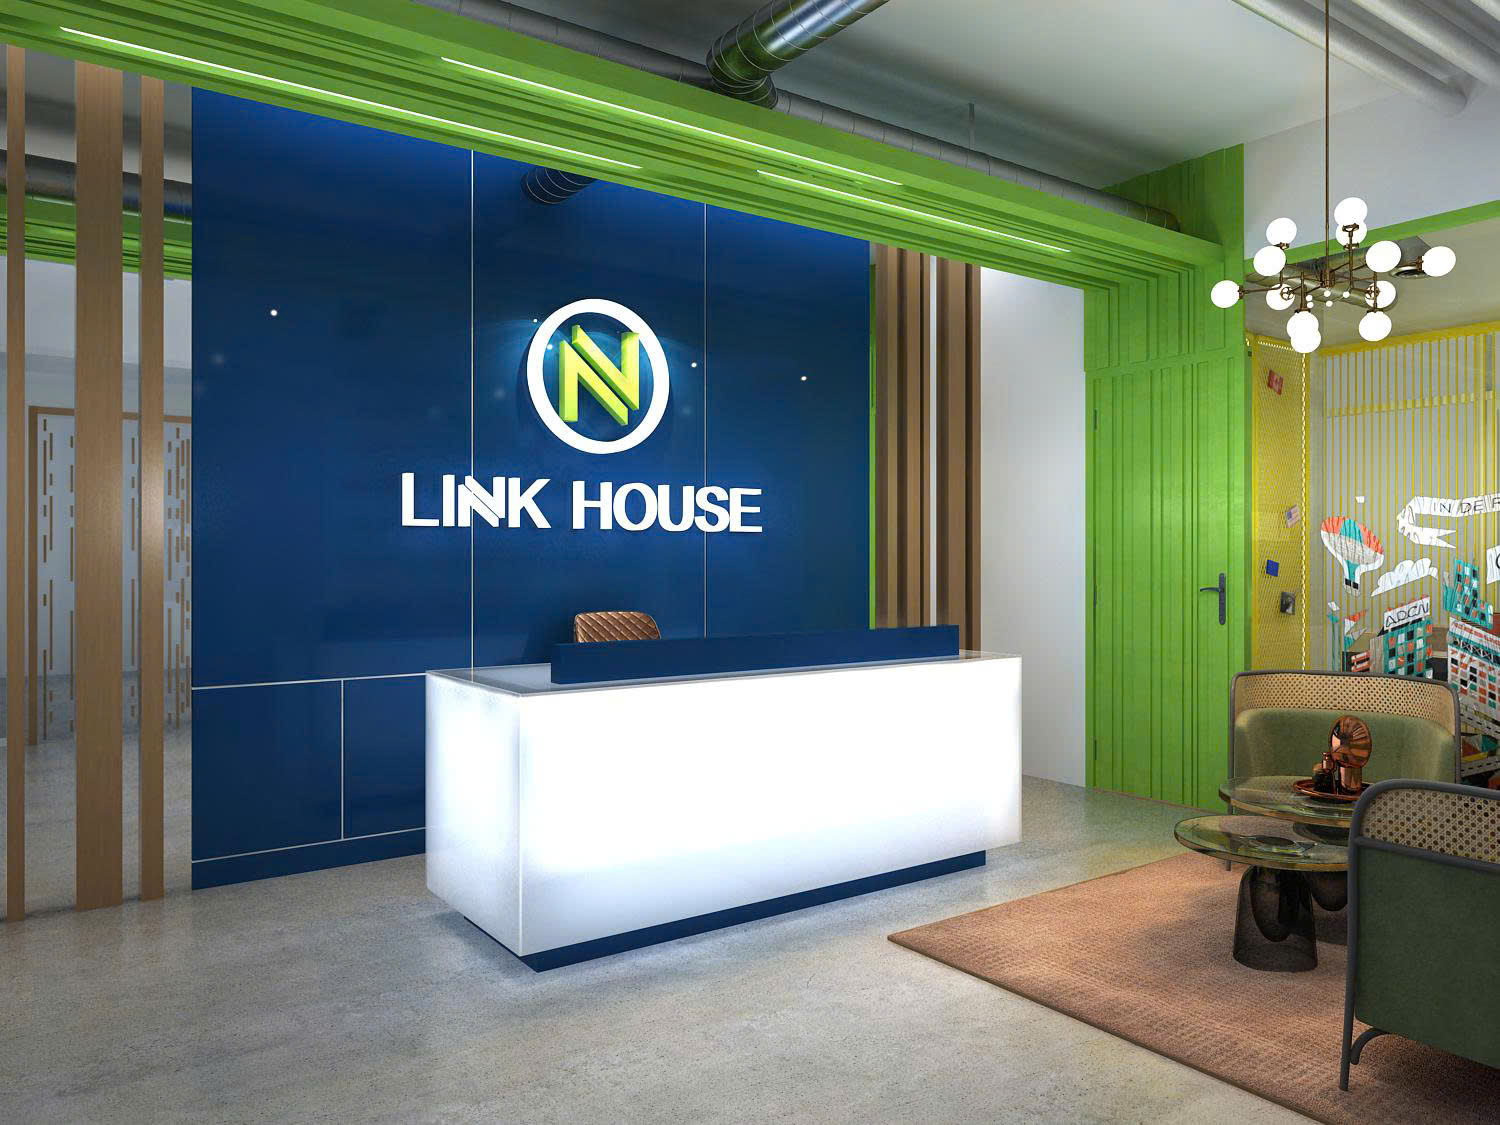
- In addition, the materials favored in LinkHouse's office design are mainly high-quality engineered wood and tempered glass, creating a light, modern feel without making the space feel cramped like solid, rigid walls.
- The workspace and reception area exude a luxurious and professional yet welcoming atmosphere. Instead of using cramped brick walls, the architect cleverly replaced them with transparent tempered glass partitions, maximizing space, optimizing natural light, and enhancing connectivity and creative aesthetics for the entire office.
- A special highlight of the LinkHouse office is the reception lobby wall clad in polished natural stone. The shine of the stone wall skillfully reflects light, creating a luxurious contrast and eliminating the monotony of ordinary walls. This design not only elevates the brand's prestige in the eyes of partners and clients but also makes cleaning and maintenance incredibly easy.
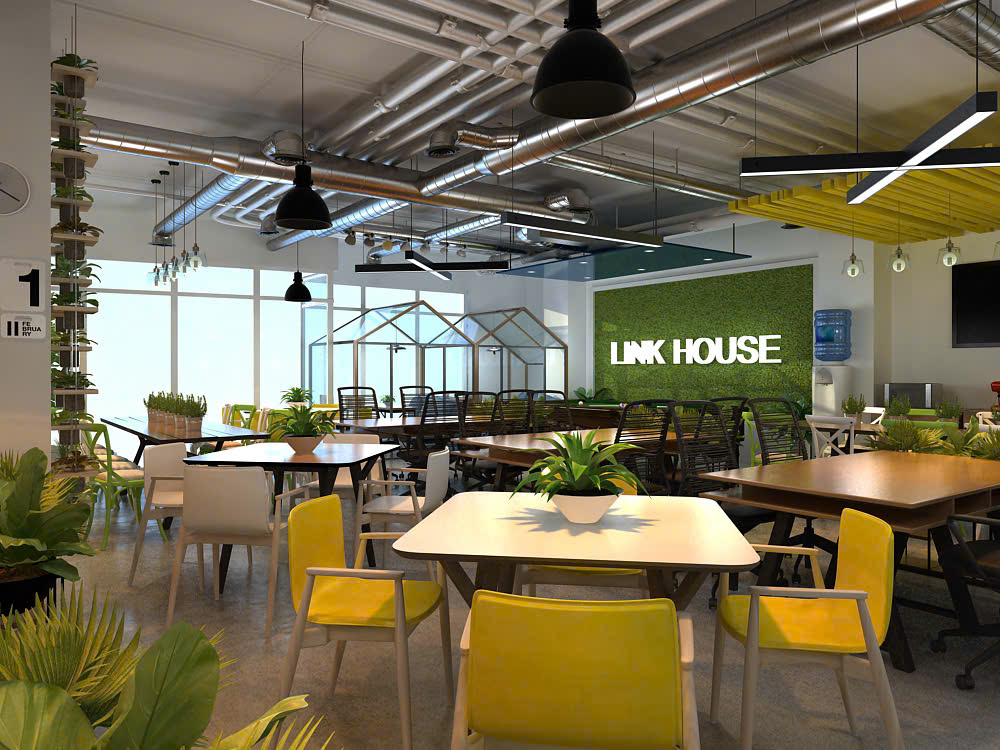
- Modern discussion and reception area: Utilizing a square wooden frame, the design evokes a youthful and energetic feel, with a deep brown tone that harmonizes with the overall office design. The space is seamlessly connected, completely free of restrictive partitions, significantly expanding the area, broadening the view, and increasing interaction and closeness between staff and clients.
- Modern pantry and amenities area: Cleverly utilizing the office's corners, the architect has subtly maintained harmony and smooth lines in the architecture. The gray color scheme combined with trendy metallic accents creates a balanced and luxurious aesthetic. In addition, cleverly placed greenery makes LinkHouse's break area incredibly friendly, refreshing, and full of energy.
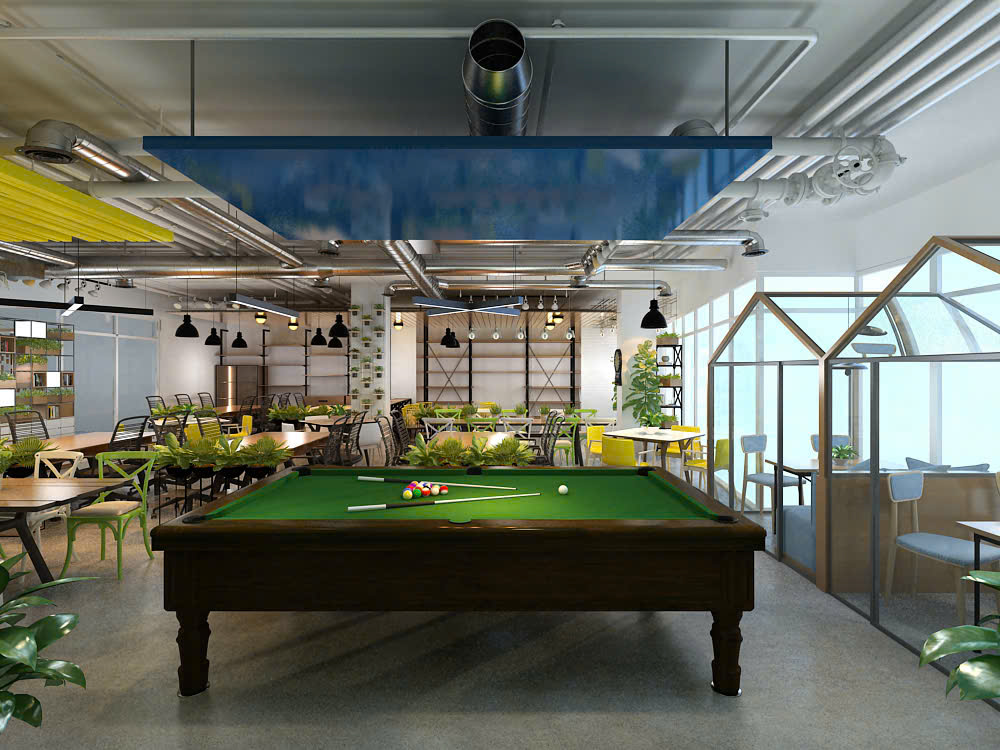
Modern Director's Office Design: A sophisticated combination of light gray and dark brown wood veneer creates a perfect balance in the space. The separation from the outside areas by a transparent tempered glass wall is an artistic design choice by the architect, creating a sense of spaciousness while also conveying a profound impression of an innovative and creative leadership environment. In addition, the multi-tiered, open-design filing cabinets optimize functionality and provide maximum convenience for work. The finishing touch is the harmonious interplay of natural light, gently reflecting through the glass windows, providing a source of energy and inspiration for the LinkHouse leader.