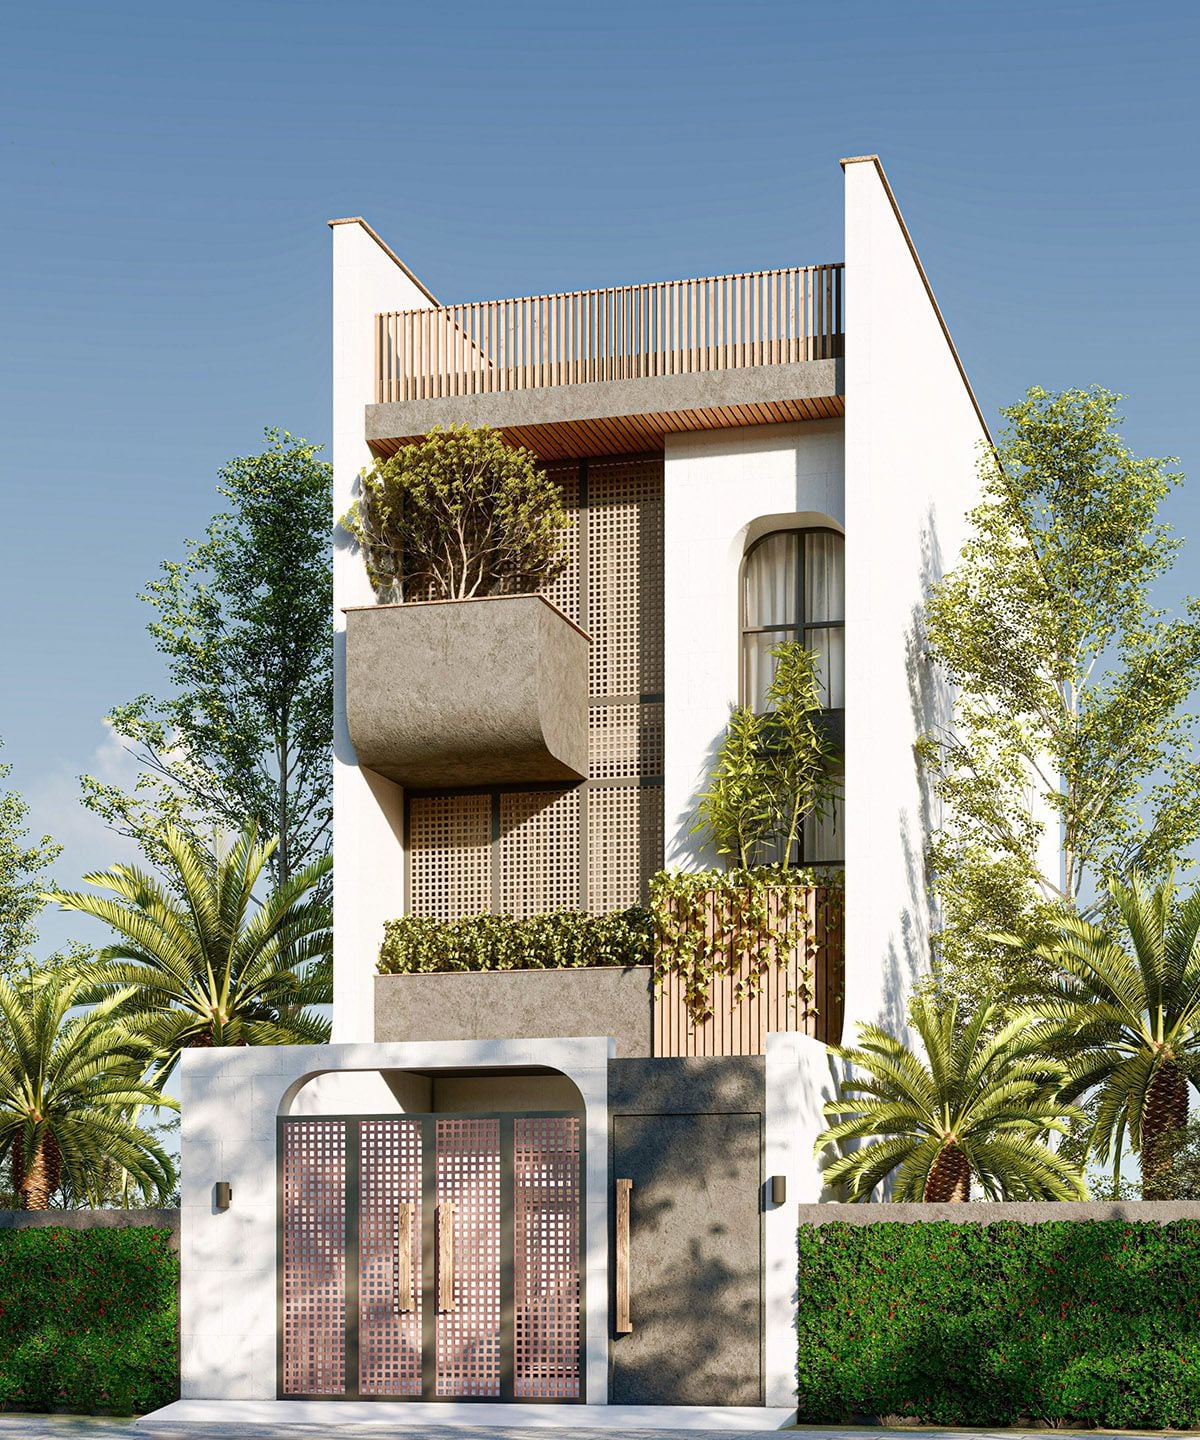
TUBE HOUSE DESIGN
Tube house design is one of the popular architectural solutions in urban areas today, especially in areas with limited building land and high population density. Characterized by its narrow width and large depth, tube houses require careful design research to maximize space, ensure functionality, and create a comfortable living space for the family. Beyond focusing on exterior aesthetics, tube house design also needs a harmonious combination of architecture, interior design, lighting, and natural ventilation.
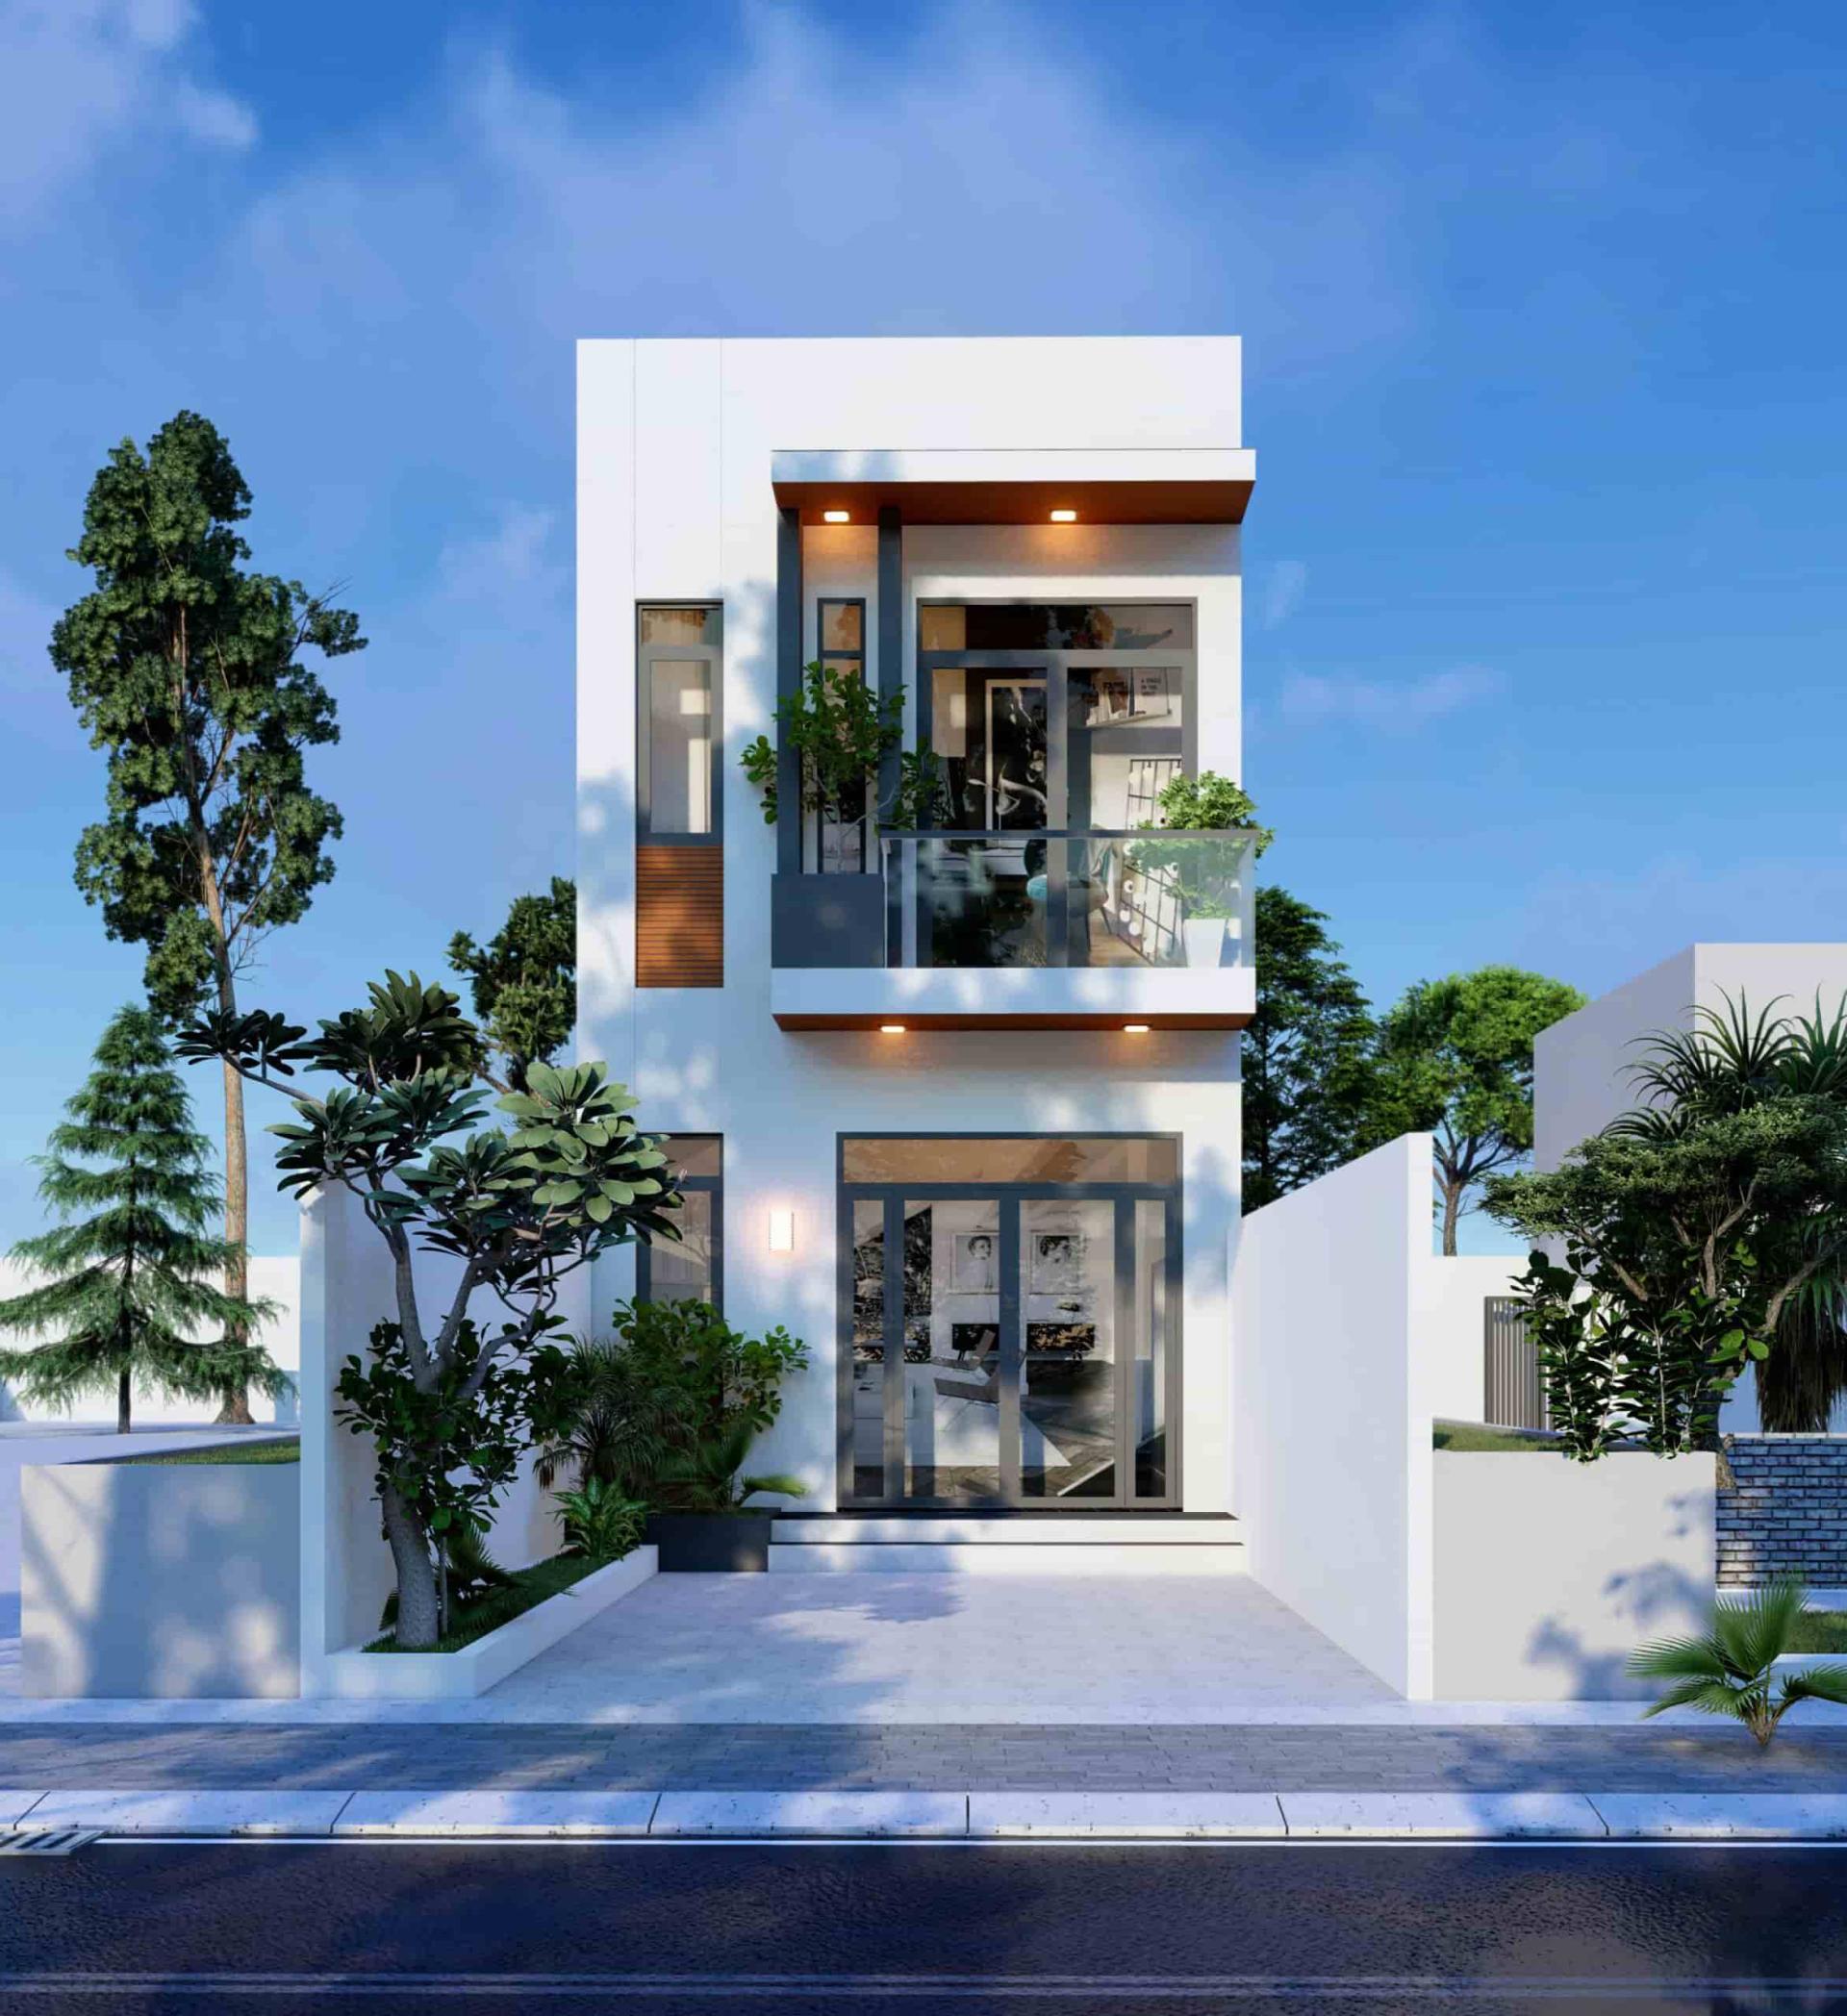
-During the design process, functional layout planning is paramount. Areas such as the living room, kitchen, dining room, bedrooms, and bathrooms need to be arranged logically to ensure convenience in daily life. Depending on the building area and the number of family members, the architect will propose a plan for structuring the floors, arranging functional rooms, and organizing traffic flow within the house in a scientific manner. Well-calculated spaces not only save space but also create a feeling of spaciousness, continuity, and minimize wasted areas.
-One of the major challenges of narrow townhouses is the ability to receive light and circulate air. Because the building is often adjacent to neighboring buildings, the placement of skylights, glass doors, balconies, and atrium spaces becomes a useful solution. These openings allow natural light to penetrate deep inside, while also supporting air circulation between floors. As a result, the living space becomes more airy, reducing the feeling of confinement and providing a more comfortable experience during use.
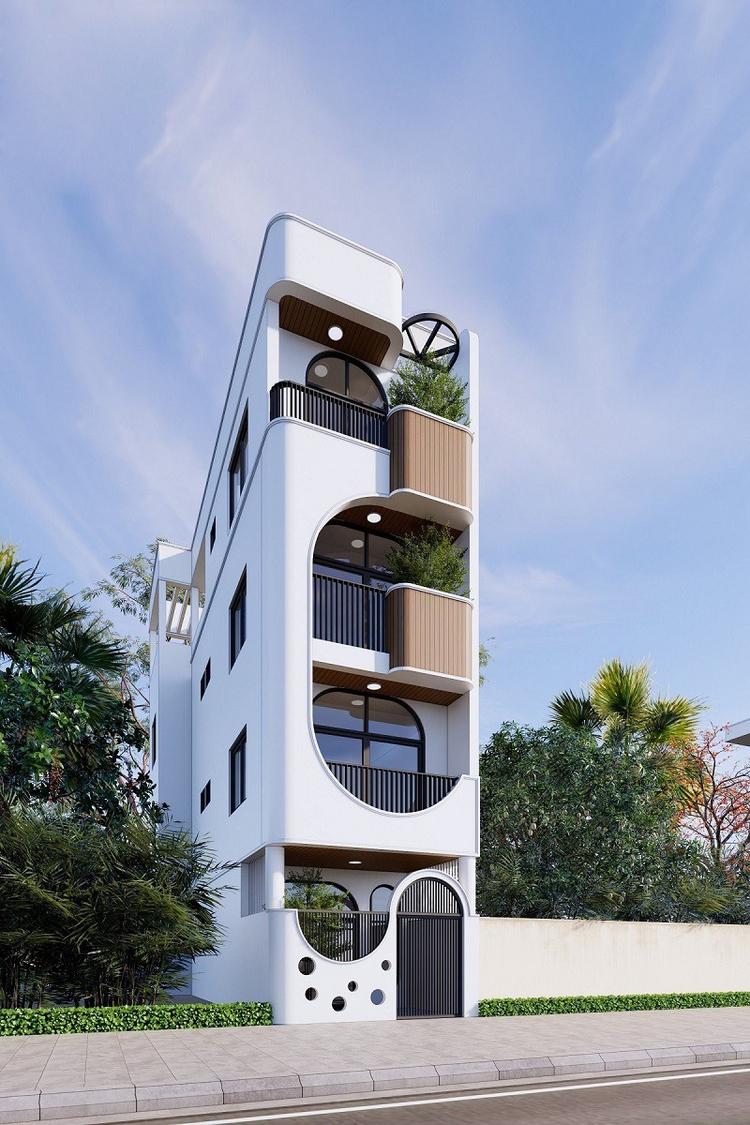
-In terms of architectural style, townhouses can be developed in various design directions such as modern, minimalist, neoclassical, or green architecture. Modern style typically uses clear geometric lines, a streamlined facade, and highly functional materials. Minimalist style focuses on elegance, limiting unnecessary decorative details and prioritizing functionality. Meanwhile, neoclassical designs offer a luxurious look through balanced architectural proportions, moldings, and refined decorative details. Each style has its own characteristics, depending on the homeowner's preferences and aesthetic direction.
-Besides exterior architecture, interior design for townhouses also needs to be invested in to create a harmonious overall effect. The choice of colors, materials, furniture, and lighting systems should be appropriate for the actual area. Bright colors, materials with minimalist surfaces, and multi-functional furniture are often preferred to create a feeling of a larger space. Solutions such as built-in wardrobes, smart storage shelves, combined dining tables, and custom-designed furniture systems help optimize space while maintaining aesthetics.